

How to Plan a Garage Shed: Size, Layout and Design Considerations
A garage-style shed can provide much more than ordinary garden storage. Depending on its size and layout, it can be used for vehicles, equipment, workshop space, tools or a combination of storage and working areas.
Before buying materials or starting construction, it helps to work through the project on paper first. Garage shed plans can provide the detailed drawings you need, but you should also think about how the building will actually be used.
Here are the main things to consider when planning a garage shed.
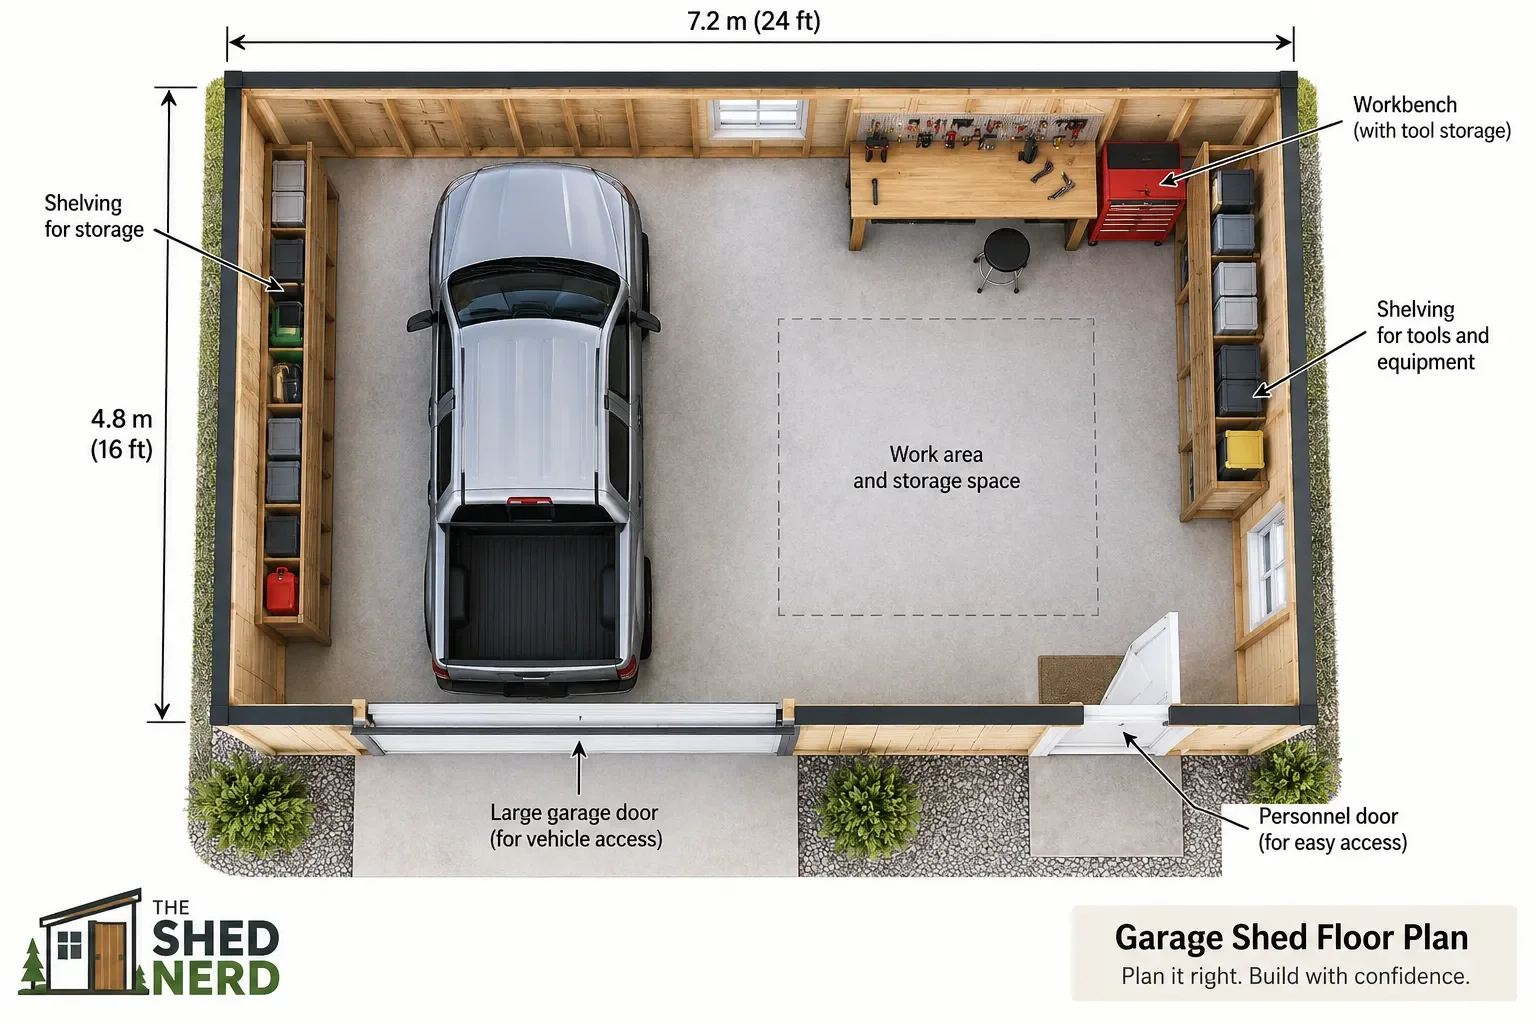
1. Decide What the Building Needs to Do
Start with the purpose of the building.
Are you planning to store a vehicle? Do you need workshop space? Will the building mainly hold lawn equipment, tools and larger items?
The answer affects almost every other decision.
A building used for vehicle storage needs suitable access and door openings, while a workshop may benefit more from additional wall space, windows and a practical work area.
If the building will have several uses, allow enough room for each one rather than designing around the minimum space required.
2. Choose the Right Garage Shed Size
Size is one of the most important decisions because increasing the footprint affects materials, foundation requirements, roof design and available space on your property.
Think about:
The items or vehicles you want to store
Door and access requirements
Storage shelves and workbenches
Walking space around stored items
Future storage needs
The available building area
Don't measure only the object you want to put inside.
For example, a vehicle may physically fit inside a building, but that doesn't necessarily leave enough room to comfortably open doors, move equipment around it or use the space for other purposes.
3. Plan the Floor Layout
Once you've established the approximate size, sketch out how the interior will be used.
A simple floor plan can show:
Vehicle parking
Workbench locations
Shelving
Tool storage
Large equipment
Doors
Windows
Walking areas
This is where detailed plans become particularly useful. A floor plan allows you to see the relationship between the different areas before construction begins.
Once you've established the approximate size, sketch out how the interior will be used. A detailed garage shed plans page can help you see how floor layouts, access and building dimensions come together.
4. Think Carefully About Door Placement
Doors can have a major effect on how useful a garage-style shed becomes.
If you're storing a vehicle or large equipment, consider the approach to the building as well as the opening itself.
For other uses, a combination of a large access door and a smaller personnel door may make the building easier to use.
Also consider where the doors will be positioned in relation to:
The driveway or access path
Interior storage
Workbenches
Shelving
Windows
Other buildings
A good layout can make a building of the same size considerably easier to use.
5. Consider Windows and Natural Light
A garage shed doesn't have to be dark inside.
Windows can provide natural light and ventilation while making a workshop or storage area more pleasant to use.
Think about where the sun enters the building and whether the windows will interfere with shelving or storage.
If the building will primarily be used as a workshop, natural light may be especially valuable.
6. Plan the Foundation Before Building
A larger shed needs a suitable foundation.
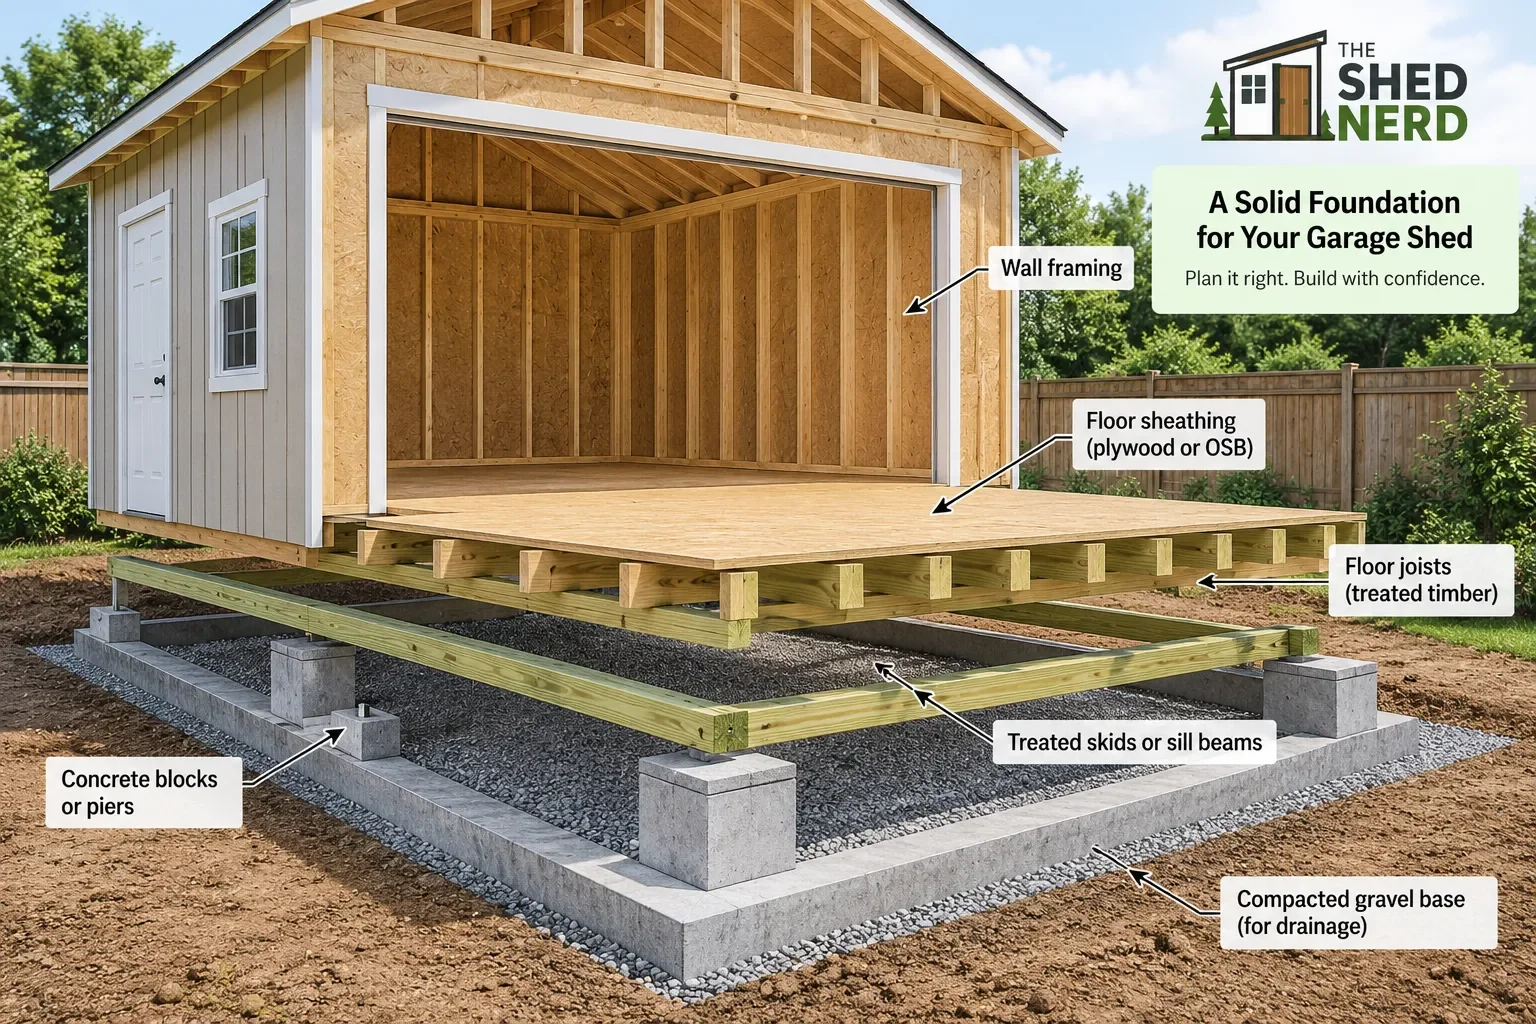
Your options can include:
Gravel pad with treated skids
Concrete blocks with treated skids
Concrete posts or piers with treated skids
Concrete slab
The appropriate option depends on factors such as the building size, ground conditions, slope, climate and local requirements.
Don't assume that the same foundation will work for every garage shed.
The right foundation depends on the building size, ground conditions, slope and local requirements. Our guide to how to build a shed foundation: 4 options explains the main foundation approaches in more detail.
7. Think About the Floor Before Finalising the Design
The floor needs to support whatever you intend to put inside the building.
A larger garage-style shed may have different requirements from a small garden storage shed, particularly if you plan to store heavy equipment.
The floor layout should be considered together with the foundation and the overall building plans.
Our Shed Material Estimator Calculator can also help with early material planning.
Once the foundation is prepared, the next stage is creating a level, square floor frame, as explained in our guide to how to build a shed floor frame.
8. Plan the Roof and Wall Structure
Garage shed plans should show more than the finished exterior.
Before starting construction, look for drawings that explain:
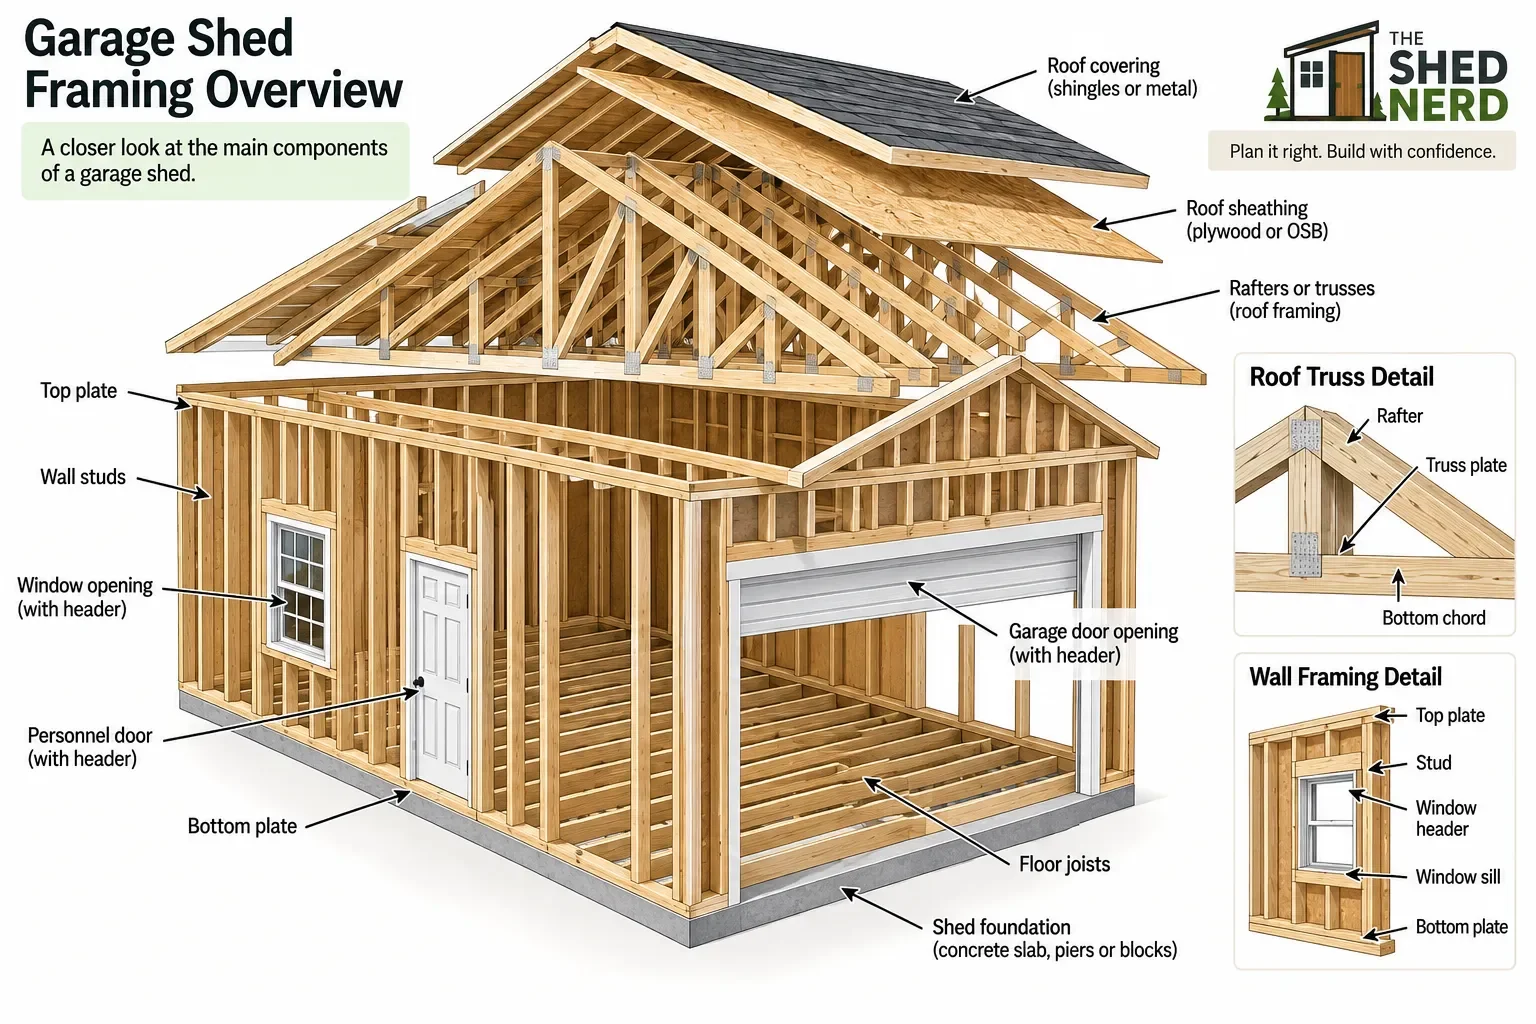
Wall framing
Roof framing
Roof pitch
Door openings
Window openings
Floor construction
Overall dimensions
Understanding how the different components fit together makes it much easier to prepare for construction.
Before construction begins, look for shed building plans that show the floor layout, wall framing, roof structure, doors and windows rather than relying only on an illustration of the finished building.
9. Check Local Requirements
Before construction begins, check the requirements that apply to your property.
Depending on where you live, requirements can vary according to the building's:
Size
Location
Height
Intended use
Distance from property boundaries
Planning permission, permits, setbacks and other requirements are local matters, so check with the appropriate local authority before construction.
Use a Plan Before You Buy Materials
One of the easiest ways to create unnecessary problems is to buy materials before you've settled on the building design.
Start with the plans.
Confirm the dimensions, foundation, floor layout, walls, roof, doors and windows. Then use the information from the plans to begin preparing your material requirements.
Our Shed Material Estimator Calculator can provide approximate quantities for early planning.
Final Thoughts
Planning a garage shed is easier when you work through the project before construction begins.
Start with the building's purpose, choose an appropriate size, plan the interior layout and consider access, doors, windows, foundation and structure.
Once you know what you want from the building, garage shed plans can give you the drawings and information needed to move from an idea toward an organised building project.
Ready to explore garage shed designs
Visit our Garage Shed Plans page to see what to look for in detailed plans and building information.
When you're ready to compare different designs, our outdoor sheds hub brings together shed plans, planning resources, free shed-plan PDFs and building guides in one place.