

Shed Building Plans
Building a shed starts with a clear plan. Shed building plans give you the drawings, measurements and construction information needed to understand how the different parts of a shed fit together.
Whether you're planning a simple backyard storage building, a workshop or a larger outdoor structure, detailed plans can help you organize the project before you start cutting materials.
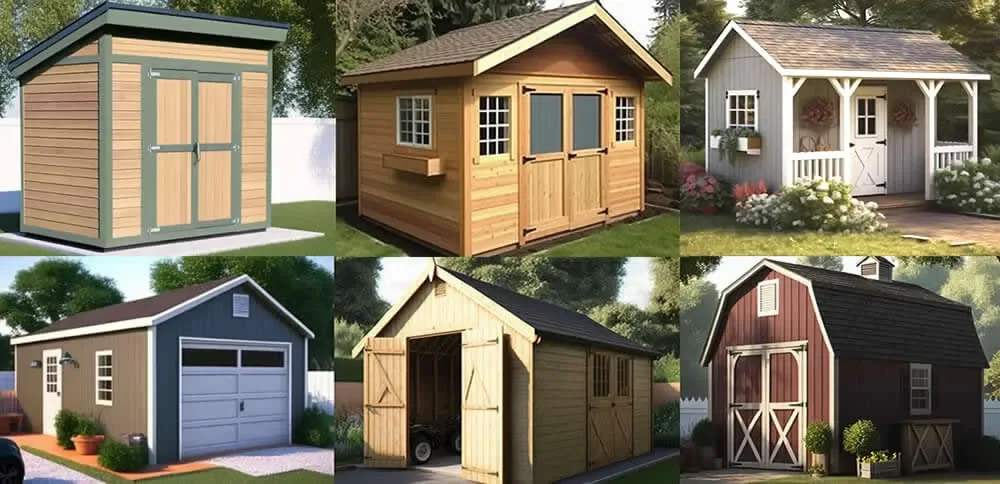
Classic Sheds & Barns
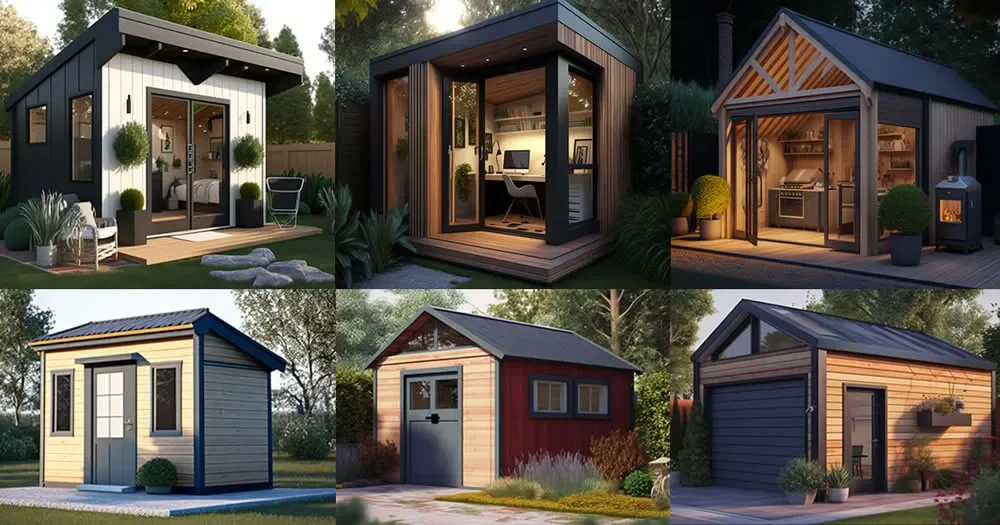
Modern Contemporary Outbuildings
Why DIY Builders Choose These Shed Plans
Build with Confidence
Clear shed building plans help you understand the project before construction begins. Detailed drawings and measurements give you a better idea of how the floor, walls and roof fit together.
Easy-to-Follow Plans
Good building plans should make the construction process easier to understand, with clear diagrams, dimensions and instructions that help you work through each stage of the project.
Complete Materials List
A useful set of shed plans should identify the main materials and components needed for the build. Having this information before you start can make planning and purchasing materials much easier.
Detailed Drawings for Your Shed Project
Know Exactly What You're Building
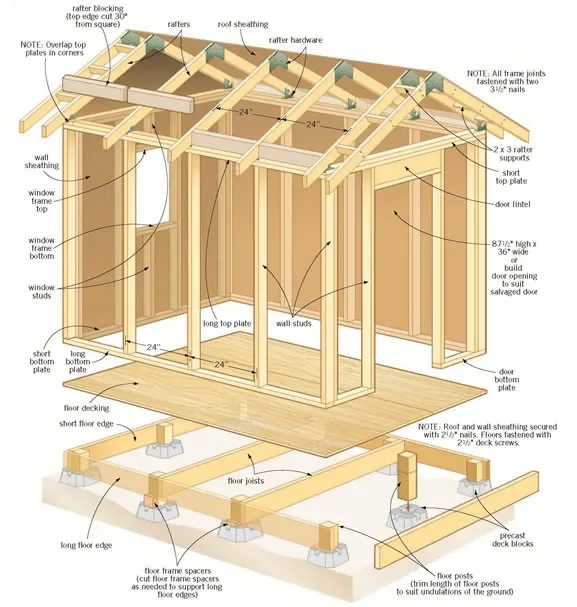
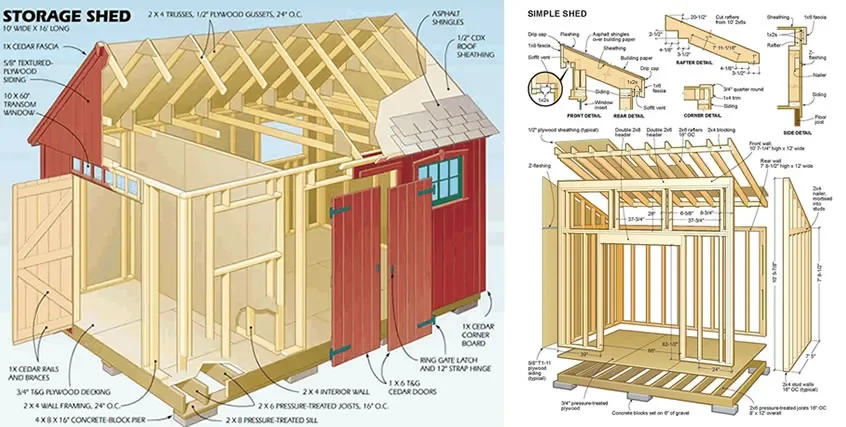
Detailed construction drawings can show the proportions, measurements and individual components of a shed more clearly than a finished photograph.
Look for plans that include floor layouts, wall framing, roof details and other drawings that help you understand how the structure goes together.
Understand the Construction
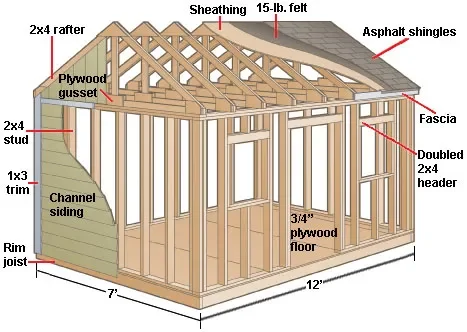
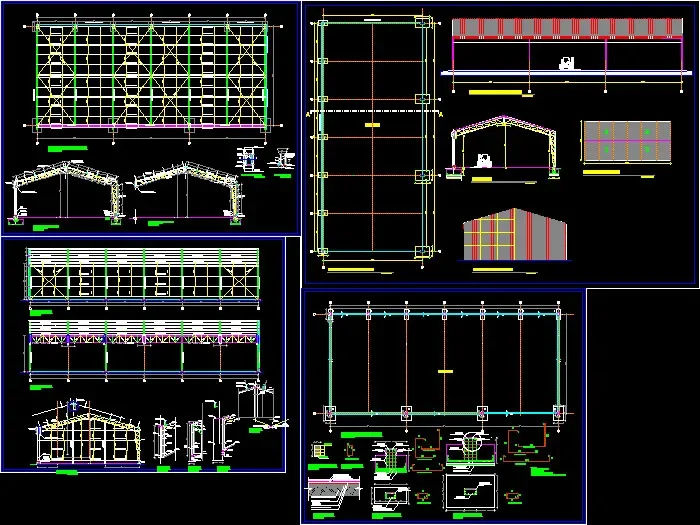
A useful set of shed building plans should give you more than an attractive picture of the finished building. Look for information covering
Floor framing
Wall framing
Roof construction
Door and window openings
Exterior dimensions
Foundation requirements
Materials and components
Construction details
What are shed building plans
Shed building plans are drawings and instructions that show how a shed is designed and constructed. Depending on the plan, they can include dimensions, framing details, materials information, roof details and step-by-step building instructions.
What should be included in shed building plans
Good plans should provide clear dimensions, floor and framing drawings, roof details, door and window information, materials lists and enough construction information to understand how the shed is assembled.
Are shed building plans suitable for beginners
Some shed plans are designed to be easier for beginners to follow, particularly when they include clear diagrams, accurate measurements and step-by-step instructions. Your available tools and building experience should also be considered before choosing a project.
Do shed building plans include a materials list
Many detailed shed plans include a materials list or estimate. It's still important to compare the list with the drawings and account for waste, changes and site-specific requirements before purchasing materials.
Can I customize shed building plans
Many shed designs can be adapted to suit different needs, such as changing windows, doors, siding or interior layouts. However, changes to structural components should be carefully considered before construction.
What size shed should I build
The right size depends on what you plan to store, the available space and any local requirements that apply to the property. Planning your storage needs before selecting a design can help you choose a more suitable shed.
Choose a Shed Plan for Your Project
The right shed design depends on how you intend to use the building and the space available.
Whether you're planning a compact storage shed, garden building, workshop or larger outbuilding, start with a design that provides enough information for you to understand the project.
Detailed plans can help you work through the construction process with a clearer idea of the materials, dimensions and building stages involved.