

Garage Shed Plans
Garage shed plans can help you plan a larger backyard building for vehicle storage, equipment, workshop space or a combination of uses. Detailed plans make it easier to understand the building's dimensions, layout, framing and materials before you start.
Whether you need extra storage or want a building that provides more usable space than a standard garden shed, choosing the right design starts with a clear plan.
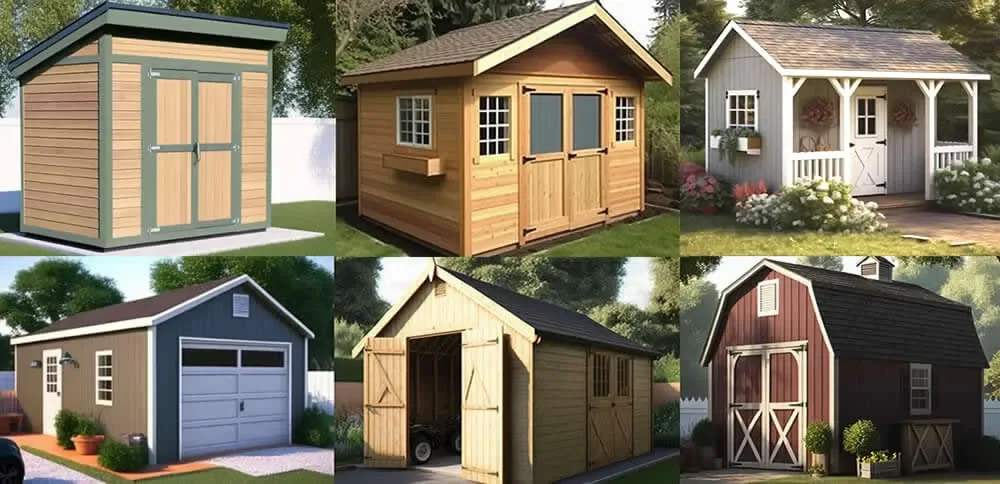
Classic Sheds & Barns
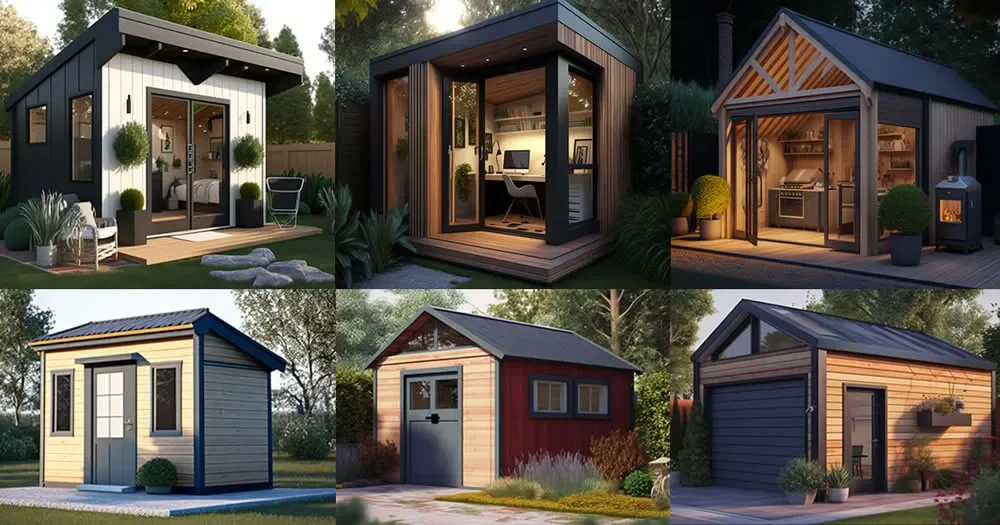
Modern Contemporary Outbuildings
Why DIY Builders Choose These Shed Plans
Plan Your Space
Garage-style sheds need enough space for their intended use. Consider vehicle access, door placement, storage requirements and the amount of room needed around the building.
Understand the Structure
Good plans should show important details such as overall dimensions, floor layout, wall framing, roof construction, doors and windows.
Prepare Your Materials
Detailed plans can make material planning easier by showing the components and dimensions needed for construction.
Our Shed Material Estimator Calculator can also help with early material planning.
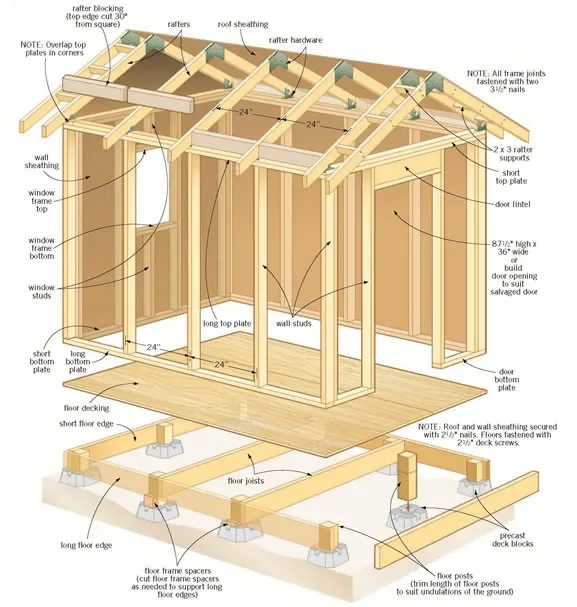
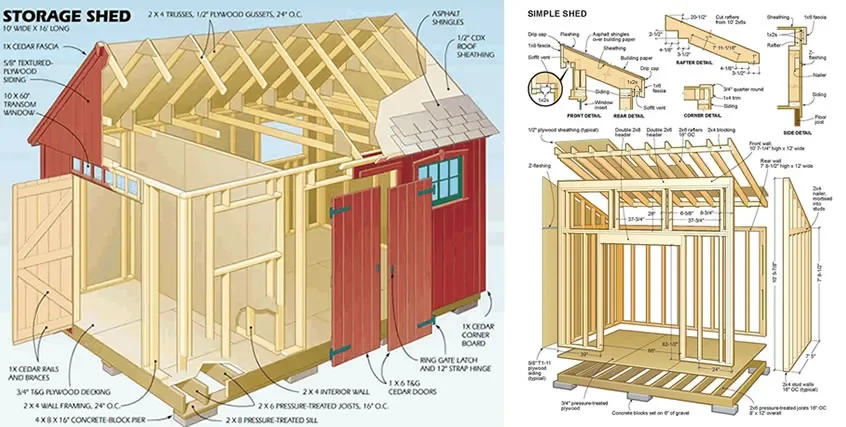
Detailed Drawings Make Planning Easier
Garage shed plans should give you more than an attractive picture of the finished building. Look for floor plans, elevations, framing drawings and roof details that allow you to understand how the structure fits together.
Dimensions are especially important when planning a larger shed. Check the overall footprint, wall height, door openings and roof design before buying materials.
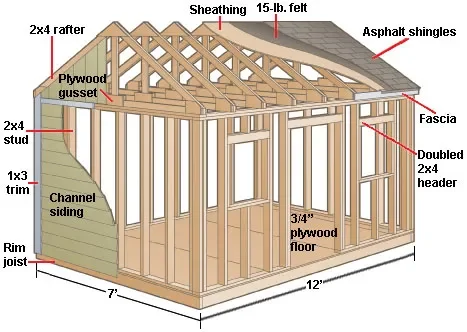
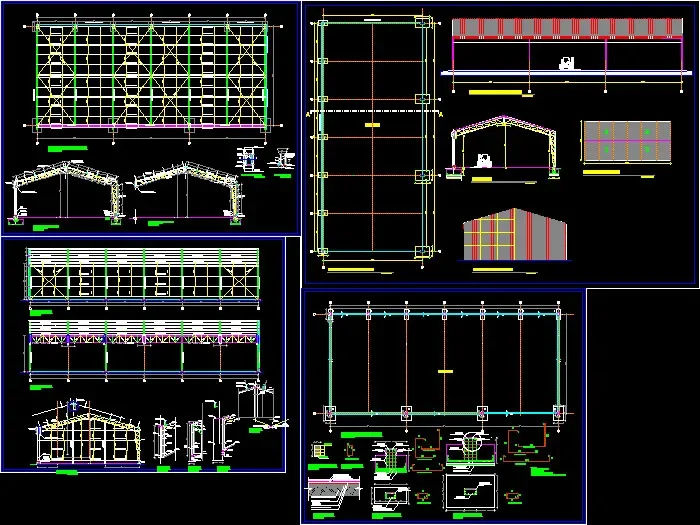
What are garage shed plans
Garage shed plans provide drawings and building information for larger shed-style structures that can provide storage, workspace or room for vehicles and equipment.
What should be included in garage shed plans
Look for overall dimensions, floor plans, elevations, framing details, roof information, door and window locations, materials information and construction drawings.
Can I use garage shed plans for a workshop
Yes. A garage-style shed can be planned as a workshop, storage building or combination space depending on the design and your requirements.
How large should a garage shed be
The appropriate size depends on what you intend to store or use the building for. Consider the building footprint, access, door openings, storage needs and available space on your property.
Do I need a permit for a garage shed
Permit and setback requirements vary by location, building size and local regulations. Check with your local building authority before starting construction.
Can I estimate materials for a garage shed
Our Shed Material Estimator Calculator can provide approximate material quantities based on the dimensions and specifications you enter. It is intended for planning rather than an engineered material takeoff.
Find the Right Shed Plan for Your Project
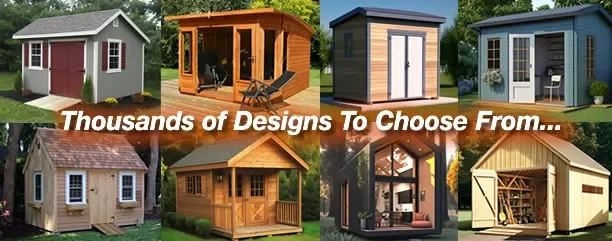
Get access to 12,000 shed plans covering everything from simple storage buildings to larger workshops, garages and other designs.
Whether you're planning a garage-style shed for storage, equipment or workspace, detailed plans can help you understand the project before you begin.