

How to Build a Shed Foundation: 4 Options
The foundation is one of the most important parts of building a shed. A good foundation provides a stable, level base, helps protect the shed from moisture and gives the floor structure the support it needs.
There isn't one foundation that's right for every shed or every building site. The best option depends on the size of your shed, the ground conditions, slope, drainage, climate and how you plan to use the building.
In this guide, we'll look at four common shed foundation options:
Gravel pad with treated skids
Concrete blocks with treated skids
Concrete posts or piers with treated skids
Concrete slab
We'll also look at preparing the site and what you should check before you start building.
Before You Build: Choose the Right Location
Before building any type of shed foundation, take some time to assess the site.
A location that is reasonably level and doesn't collect water will generally make the foundation easier to build. You also need enough room around the shed to construct it and maintain the building later.
Think about drainage as well. Water that continually collects around the shed can create problems for the foundation and the structure above it.
Most importantly, check the requirements that apply to your property before construction. Permit requirements, zoning rules, setbacks, frost depth and foundation requirements can vary between locations.
Your local building department can tell you what requirements apply to your particular shed and property. Lowe's also recommends checking local building codes or homeowners association requirements for permits, foundation type, frost line, location, shed size and shed type before starting construction.
Foundation Option 1: Gravel Pad With Treated Skids
A gravel shed foundation is one of the simpler options for many small and medium-sized sheds.
The basic arrangement is:
Prepared ground → compacted gravel → treated skids → shed floor
The gravel creates a stable base while allowing water to drain away from the shed. Treated skids then provide support for the floor structure while keeping the wooden components raised above the ground.
Step 1: Prepare the Site
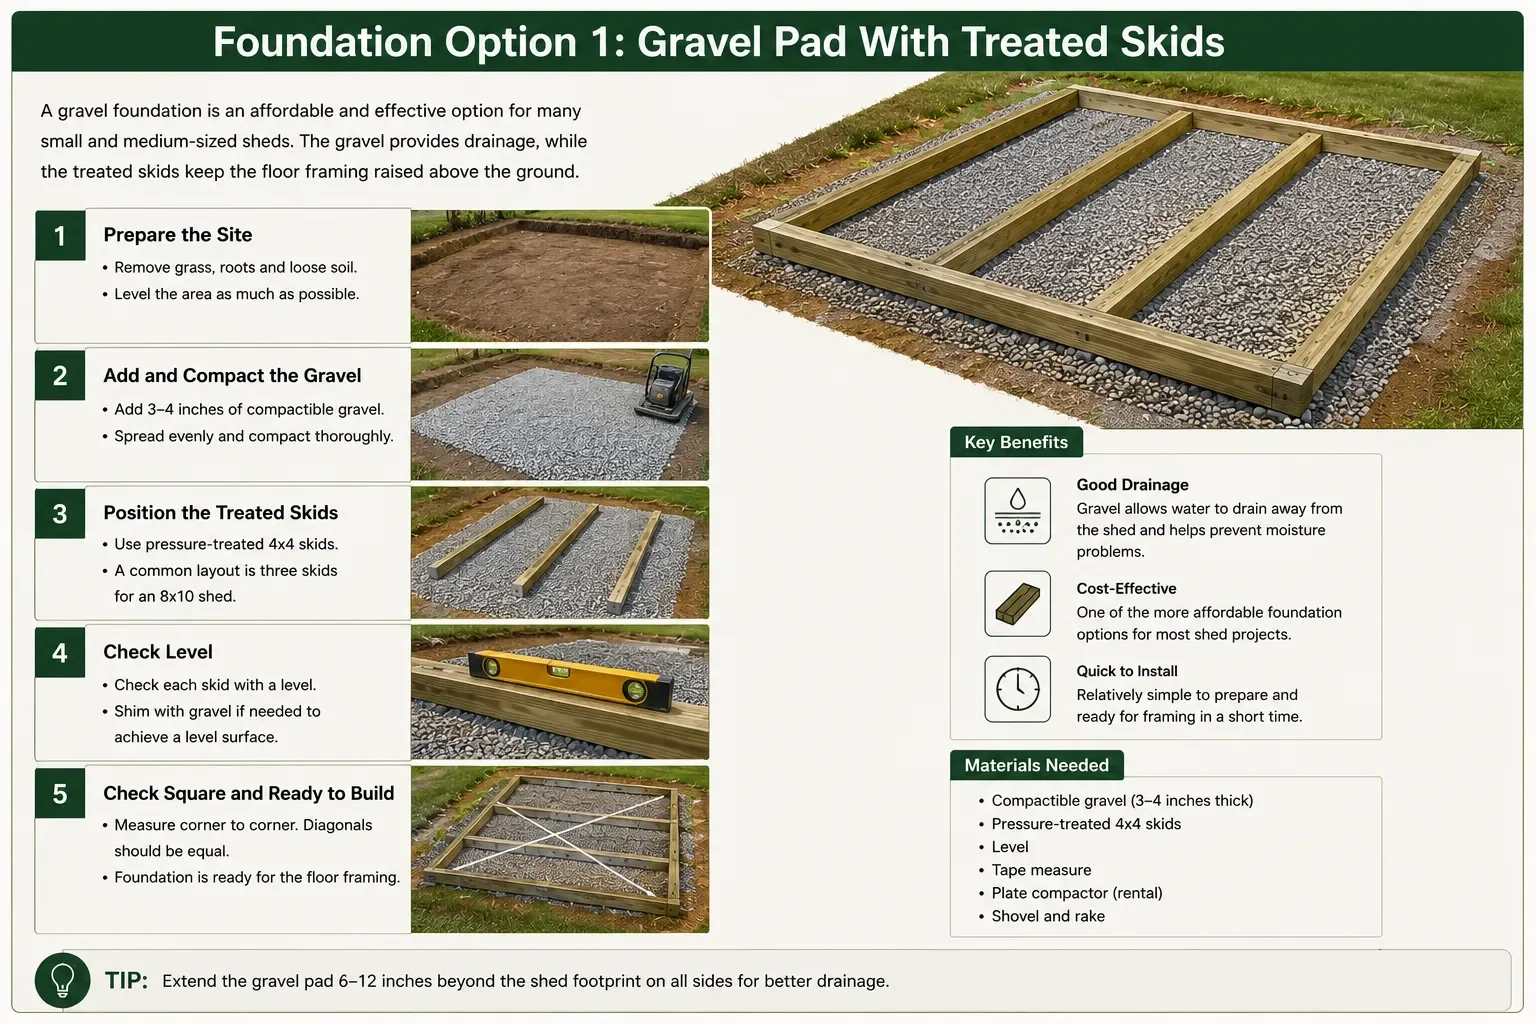
Remove grass, roots and unsuitable surface material from the area.
The finished gravel area should be large enough to provide stable support beneath the shed and leave some room around the perimeter.
Step 2: Add and Compact the Gravel
Add suitable compactible gravel and spread it evenly across the prepared area.
Compact the gravel thoroughly. Loose material can shift under the weight of the shed and make it difficult to maintain a level floor.
Step 3: Position the Treated Skids
Place pressure-treated skids on the compacted gravel.
The 8×10 timber-frame shed plan used elsewhere on The Shed Nerd specifies a gravel foundation with three treated 4×4 skids.
Position the skids according to the shed plans and check that they are properly supported.
Step 4: Check Level and Square
Before building the floor, check that the skids are level and correctly positioned.
This is the time to make adjustments. Once the floor, walls and roof are installed, correcting an uneven foundation becomes much more difficult.
Foundation Option 2: Concrete Blocks With Treated Skids
Another common shed foundation uses concrete blocks underneath treated skids.
The basic arrangement is:
Prepared ground → gravel → concrete blocks → treated skids → floor frame
This can be a practical option for a shed site that is reasonably level but needs the floor raised above the surrounding ground.
Home Depot's current shed-building guidance describes wood floor platforms supported on concrete deck blocks, with crushed stone used beneath the blocks where appropriate.
Step 1: Prepare a Stable Base
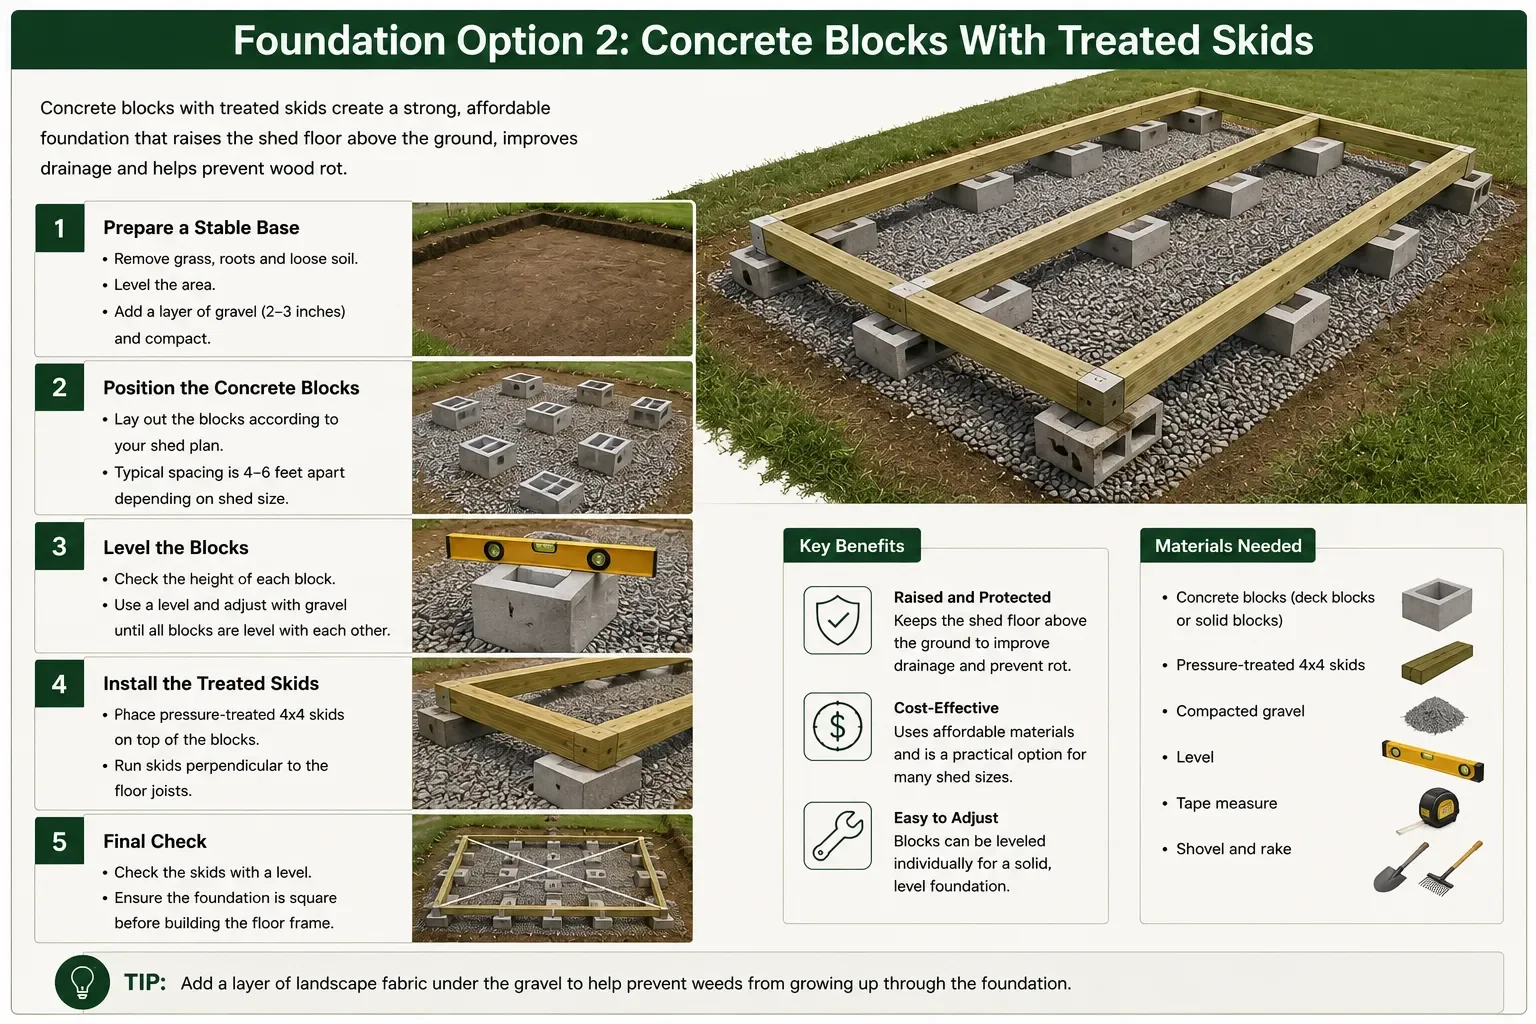
Don't simply place concrete blocks directly on soft soil.
Prepare the ground and create a stable, level base beneath the blocks.
Step 2: Position the Blocks
Lay out the blocks according to the shed's floor framing and support requirements.
The blocks should provide consistent support beneath the treated skids or runners.
Step 3: Level the Blocks
Check the height of each block and compare the blocks with one another.
A long level or straightedge can help you identify differences in height across the foundation.
Step 4: Install the Treated Skids
Place the treated skids across the blocks and check the entire foundation again before building the floor frame.
The foundation needs to be stable, level and properly supported before the weight of the shed is added.
Foundation Option 3: Concrete Posts or Piers With Treated Skids
Concrete posts or piers can be useful when a shed needs to be raised above the surrounding ground or the building site has more slope.
The basic arrangement is:
Ground → concrete footing or pier → post bracket → treated runner → floor frame
Home Depot recommends considering poured concrete piers or similar foundations when a shed site has a significant slope. It also notes that local conditions such as high-wind or seismic zones can affect foundation choices.
Why Use Piers?
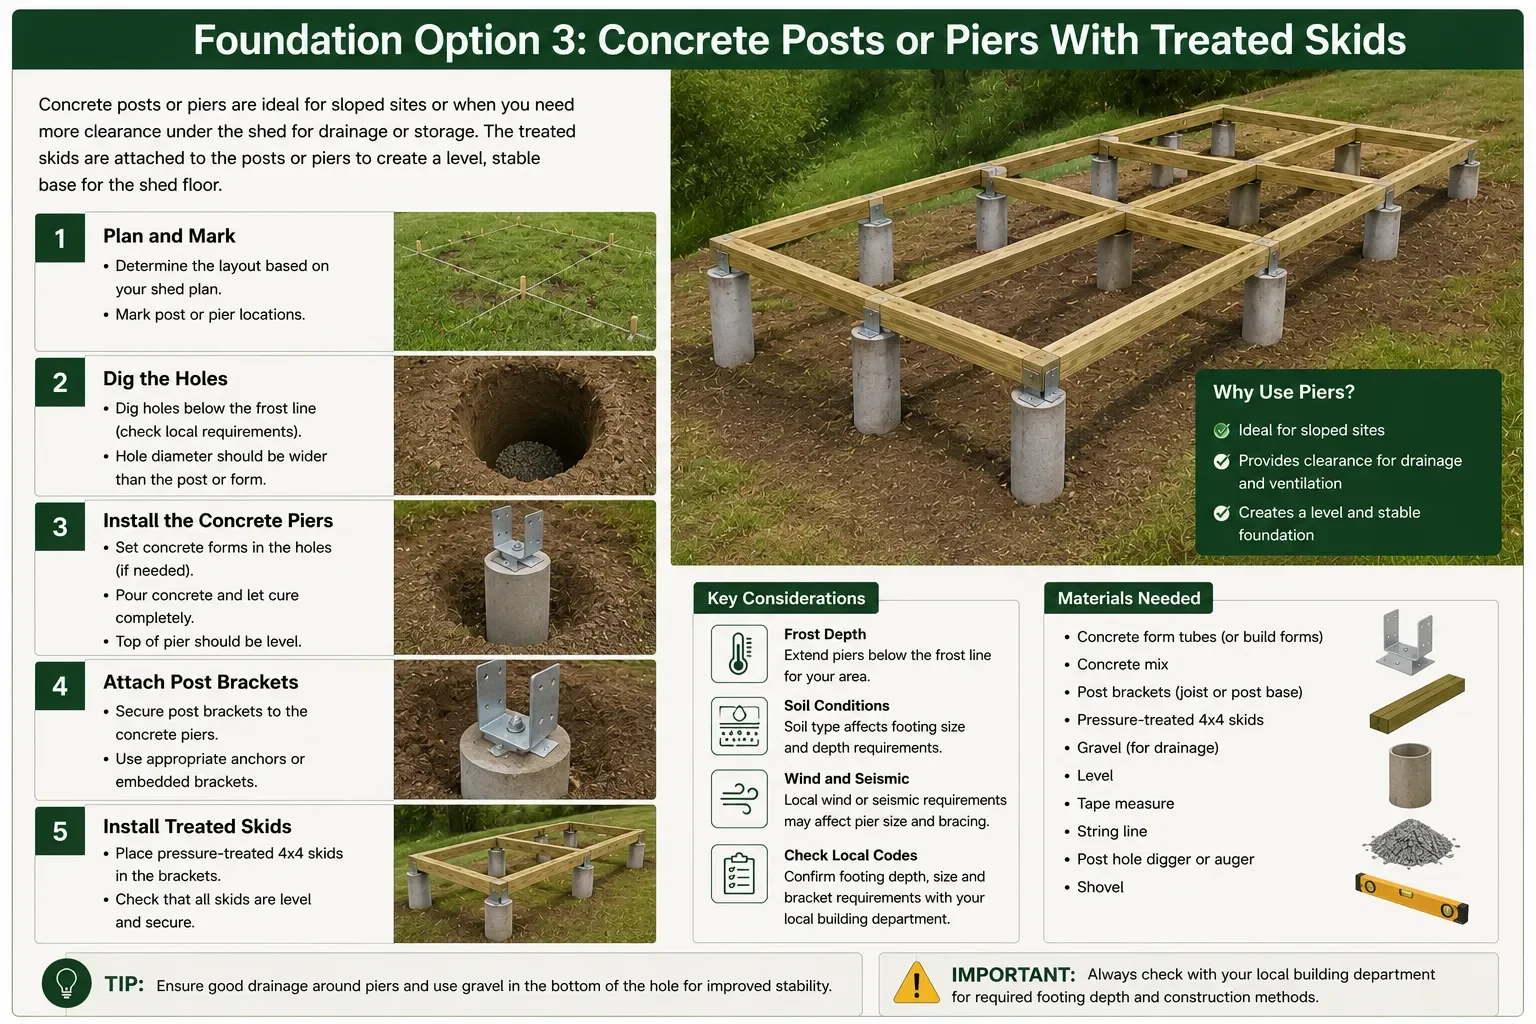
One advantage of a pier foundation is that it can help create a level platform on a sloping site.
It can also provide additional clearance beneath the shed, which may be useful where drainage or ground conditions are a concern.
Local Requirements Matter
There isn't one universal pier depth that should be used everywhere.
Frost depth, soil conditions, shed size, wind exposure and local building requirements can all affect the foundation design.
For that reason, determine the required footing depth and construction method for your location before digging.
Lowe's recommends consulting the local building inspector about foundation requirements and frost-line depth for your area.
Foundation Option 4: Concrete Slab
A concrete slab provides a solid foundation across the entire shed footprint and can be a good choice for larger sheds, heavier equipment or projects where you want a concrete floor.
The basic arrangement is:
Prepared ground → compacted base → forms and reinforcement → concrete slab → shed
Preparing for a Concrete Slab
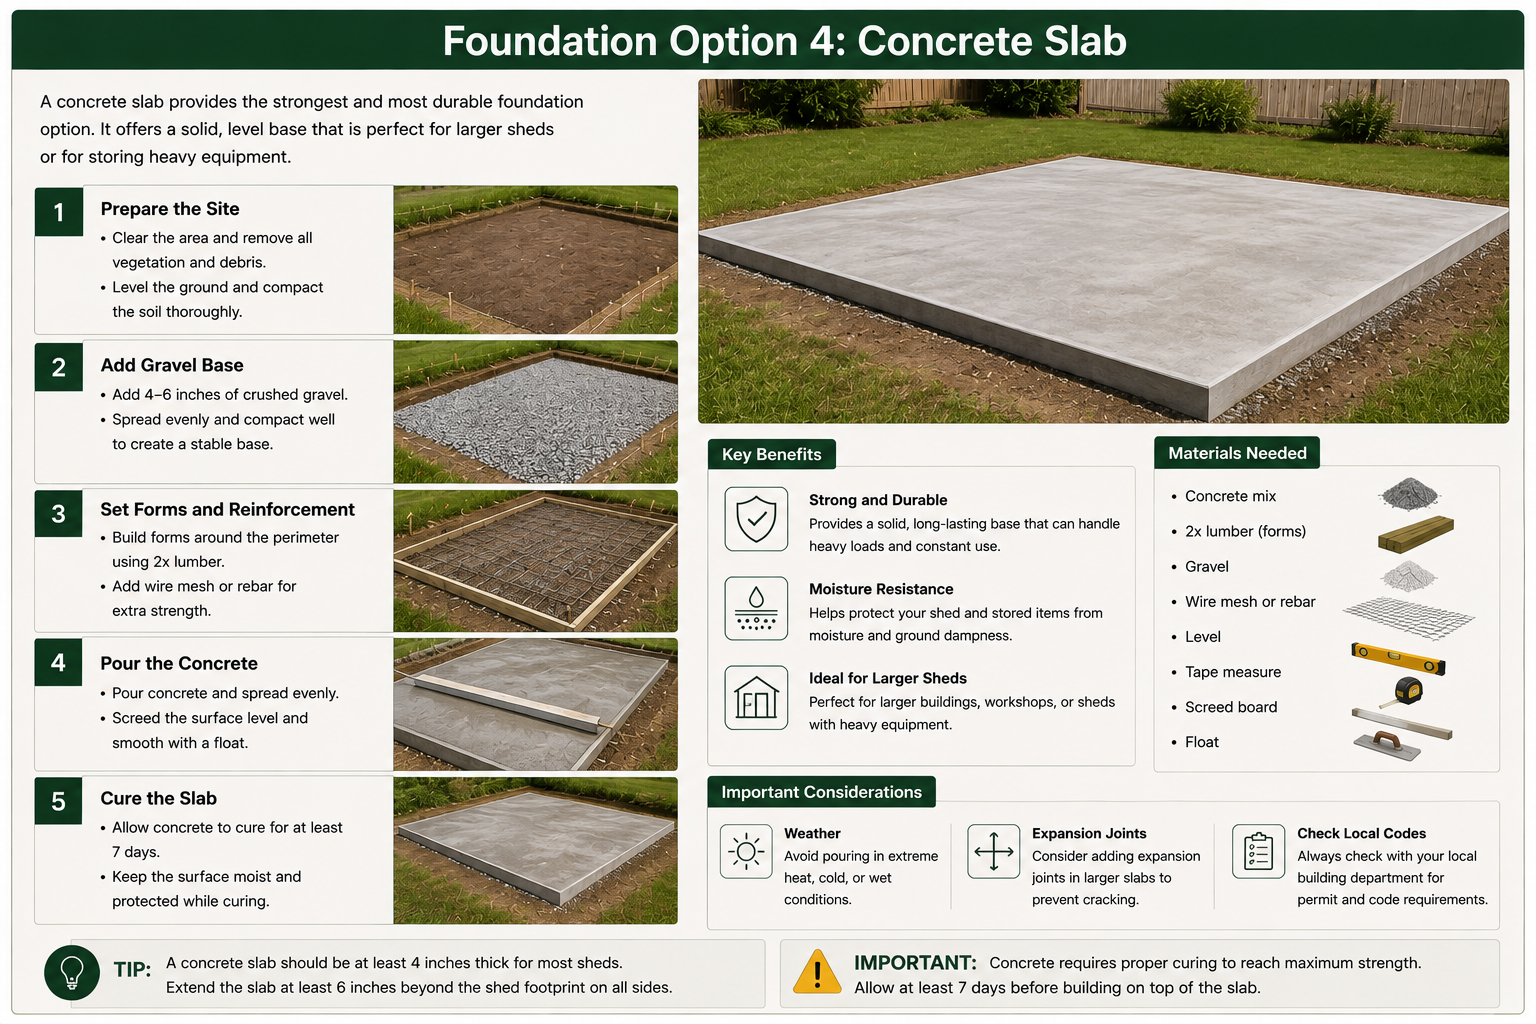
The preparation underneath the concrete is just as important as the concrete itself.
The site needs to be properly excavated and prepared before the forms and reinforcement are installed.
Drainage should also be considered so water doesn't remain against the slab or around the shed.
Depending on the shed design and local requirements, reinforcement and anchoring may also be necessary.
A concrete slab can provide an excellent foundation, but it generally requires more preparation, materials and labor than a gravel-and-skid foundation.
Which Shed Foundation Should You Choose?
There isn't a single foundation that's best for every shed.
Gravel Pad + Treated Skids
A practical option when you want a raised foundation with good drainage and relatively straightforward site preparation.
Concrete Blocks + Treated Skids
A useful option for reasonably level sites where you want the shed floor raised above the ground.
Concrete Posts or Piers + Treated Skids
Worth considering for sloping sites or situations where an elevated foundation is appropriate.
Concrete Slab
A solid option for larger sheds, heavier uses or projects where a concrete floor is desirable.
The important thing is to match the foundation to the shed, the site and local requirements rather than simply copying the foundation used for another shed.
How to Make Sure Your Shed Foundation Is Square
Getting the foundation level is only part of the job.
It also needs to be square.
For a rectangular foundation, measure from one corner to the opposite corner and then measure the other diagonal. If the two measurements are equal, the foundation is square.
This becomes especially important when you're ready to build the floor frame.
A small error in the foundation can carry through to the floor, walls and roof, so take the time to check your measurements before moving on.
Don't Build Directly on Bare Ground
Placing a wooden shed directly on soil can expose the structure to moisture and create problems with stability and drainage.
A suitable foundation can help separate the wooden structure from the ground while providing a more stable surface for the shed.
The exact foundation will depend on your shed design and location, but keeping the wooden structure appropriately supported and separated from the ground is an important part of planning the build.
Check Permits, Setbacks and Local Requirements
Before you order materials or start digging, check the rules that apply where you live.
Depending on your location and the size and type of shed, you may need to consider:
Building permits
Zoning requirements
Property-line setbacks
Easements
Maximum shed size
Height restrictions
Foundation requirements
Frost depth
Wind or seismic requirements
Required anchoring
Don't rely on the rules from a shed you saw online. Requirements can differ between cities, counties and states.
The safest approach is to contact your local building department or code official before construction. Lowe's specifically recommends checking local codes and speaking with the local building inspector about foundation requirements.
You can also use the International Code Council's consumer safety guidance as a starting point for understanding building-code requirements in the United States.