

8×10 Shed Plans: What Materials Do You Need?
Building an 8×10 shed starts with a good plan, but knowing what materials you need is just as important. A detailed materials list helps you organize the project, estimate costs and avoid discovering halfway through construction that something important is missing.
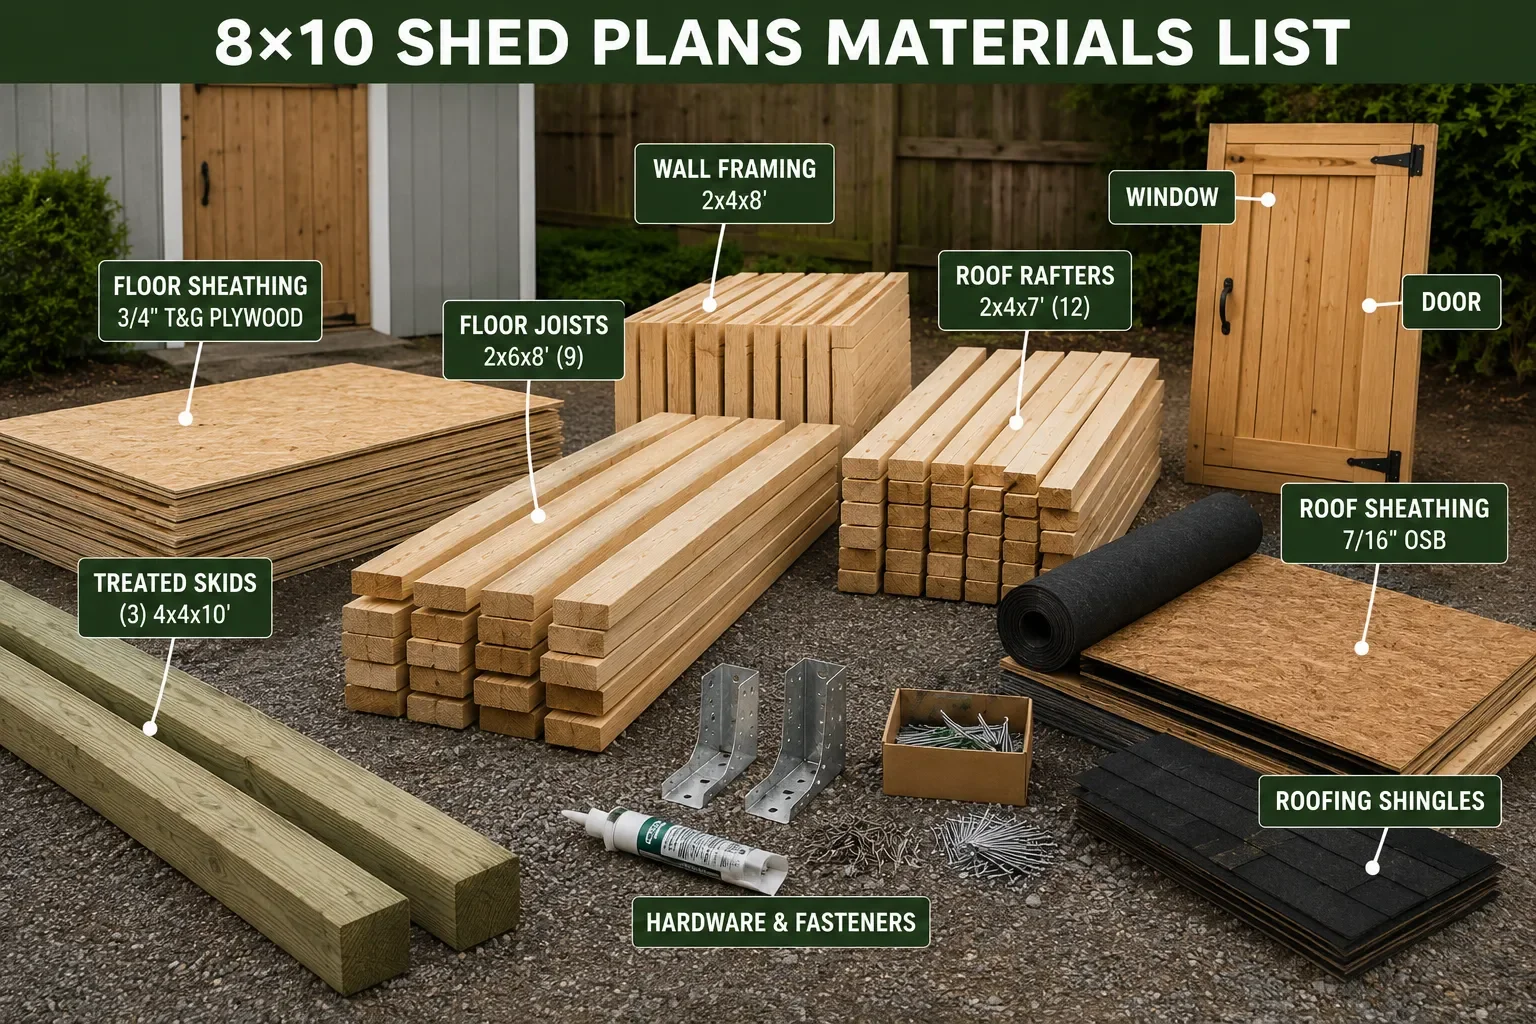
An 8×10 shed has a 80-square-foot footprint, making it a useful size for garden equipment, tools, outdoor storage or a small backyard workspace. The exact materials will depend on the design, foundation, framing method, roof and openings you choose.
Start With the Foundation
The foundation is the first part of an 8×10 shed materials list to consider. Different shed plans can use gravel, concrete blocks, treated skids, posts or a concrete slab.
The 8×10 timber-frame design featured on The Shed Nerd uses a compactible gravel base with three treated 4×4 timber skids. The floor frame then sits on those skids.
Your foundation requirements may be different if you are building on a slab or using another foundation system, so always follow the requirements of the specific shed plans you are using.
Floor Framing Materials
Once the foundation is prepared, you'll need materials for the floor frame.
The timber-frame 8×10 design uses 2×6 floor framing, including 120-inch rim joists and nine 93-inch floor joists. The plans also specify tongue-and-groove exterior-grade plywood for the floor sheathing.
Floor materials commonly include:
Floor joists
Rim boards
Treated skids or foundation supports
Joist fasteners
Floor sheathing
Nails or structural fasteners
The exact quantities depend on joist spacing and the construction method.
Wall Framing
Wall framing is another major part of an 8x10 shed plans materials list.
A conventional shed might use standard dimensional lumber for its wall studs and plates. A timber-frame design is different.
The 8×10 timber-frame plans use six 4×4 posts. The four corner posts are notched to accept the horizontal girts, creating the main timber-frame structure.
The design also uses substantial timber members, including 4×4 girts, 4×6 beams and braces.
This is one reason you should avoid using a generic materials list for every 8×10 shed. The design determines the materials.
Roof Framing and Roofing
Roof materials can vary considerably depending on the roof style and pitch.
The featured timber-frame design uses standard 2×4 rafters and a 2×6 ridge board. The plans also allow rough-cut 2×4s or 4×4s to be used for some roof framing if a heavier timber appearance is desired.
You may also need:
Roof sheathing
Building paper or underlayment
Roofing material
Roofing fasteners
Flashing
Ridge or other roof components
Don't forget to account for openings and roof details when estimating quantities.
Doors, Windows and Other Materials
Doors and windows affect your material requirements too.
The 8×10 timber-frame garden shed includes a large side window and a homemade skylight, which are two of the features that give the design its distinctive character. Operable windows and roof vents can also be incorporated where additional ventilation is needed.
Depending on your design, your materials list may therefore include door framing, window framing, siding, trim, flashing and additional fasteners.
Use a Shed Material Estimator
If you're working out the materials before purchasing everything,
our Shed Material Estimator Calculator can give you an approximate starting point.
You can enter the shed dimensions and adjust options such as the roof style, roof pitch, floor joist size, framing spacing, doors, windows and foundation type. The calculator also includes optional hardware allowances.
Remember that the calculator provides a planning estimate rather than an exact construction takeoff. Actual quantities can change because of the specific shed design, material sizes, openings, waste, construction methods and local requirements.
Don't Buy Materials Until You've Checked the Plans
A good 8x10 shed plans materials list should match the actual design you're building.
Before ordering lumber or other materials, check the floor framing, wall framing, roof structure, doors, windows, foundation and exterior finishes against your plans. This can help reduce wasted materials and prevent delays during construction.
If you're still deciding which design to build, take a look at our
8×10 Timber Frame Garden Shed for a different take on the traditional backyard shed.
You can also explore more
shed plans and designs to compare different sizes, styles and layouts.