

12×8 Shed Plans: Build a Practical Storage Shed
A 12×8 shed is a practical size for homeowners who need useful outdoor storage without taking up the space of a much larger building. The rectangular layout works well for storing garden equipment, tools, bicycles, seasonal items and other household belongings.
If you're planning to build one yourself, having a clear set of 12×8 shed plans can make the project much easier to organize. Good plans give you a reference for the building dimensions, framing and construction sequence before you start cutting materials.
What to Expect From a 12×8 Shed
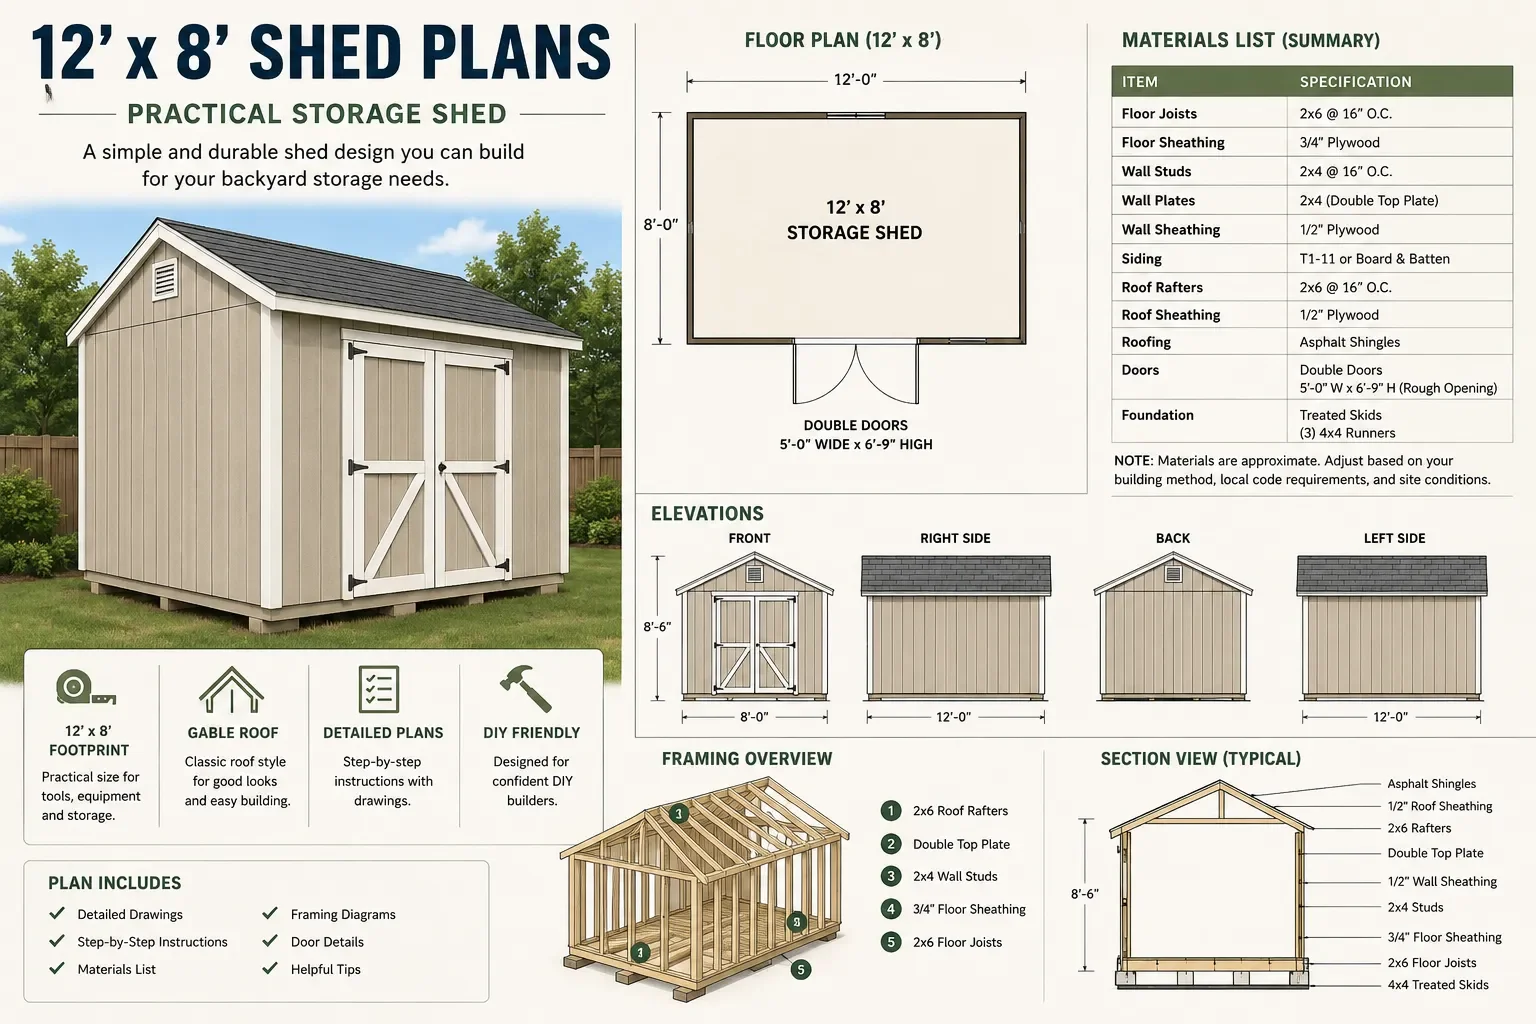
The 12×8 layout provides a straightforward rectangular footprint that can be adapted to many backyard storage needs. The longer wall gives you useful space for shelving or wall-mounted storage, while the 8-foot width keeps the building relatively compact.
A gable roof is also a practical choice for this size of shed. The roof design creates a familiar shed profile and provides a straightforward structure to build.
The specific 12×8 plan featured here is a basic gable shed design. The plan information includes building drawings, illustrations and step-by-step construction details. It is designed as a basic structure without a floor and without roof overhangs, so those aspects need to be considered separately when planning the project.
Planning Your 12×8 Shed
Before construction begins, decide how you intend to use the shed. Storage requirements can affect the position of doors, shelving, work areas and other features.
Think about the equipment you'll need to move in and out of the building. Larger items such as lawn equipment or bicycles need enough access space, while smaller tools can be organized along the walls.
The site itself is just as important. The ground should be suitable for the foundation system you choose, and the finished shed needs to be positioned with enough surrounding space for construction and future maintenance.
Materials and Construction Details
One of the biggest advantages of working from detailed shed plans is being able to organize the project before purchasing materials.
The accompanying plan information is intended to provide the construction details needed to understand how the shed is assembled. For a more complete project estimate, you can also use a shed material estimator to explore approximate quantities based on your own dimensions and design choices.
Keep in mind that an online estimator is a planning tool rather than a replacement for the specific material requirements of your final plans. Material quantities can change depending on framing, openings, construction methods and site requirements.
Why Choose a 12×8 Shed?
A 12×8 shed sits in a useful middle ground. It's larger than a small tool shed but doesn't require the footprint of a large workshop or garage.
The size can work particularly well when you need to combine several storage uses. Shelving can be installed along the walls, while the central area remains available for larger equipment.
It's also a size that's easy to understand when planning your project. The rectangular footprint gives you a simple starting point for working out the layout, foundation and material requirements.
Start With the Right Shed Plans
Building a shed is much easier when you know what you're building before construction begins. 12×8 shed plans give you a useful starting point for working through the dimensions, drawings and construction sequence.
If you're ready to start planning your project, take a closer look at the 12×8 Shed Plans and review the available drawings and construction information before you begin.