

(Right-click or tap to save the download PDF)
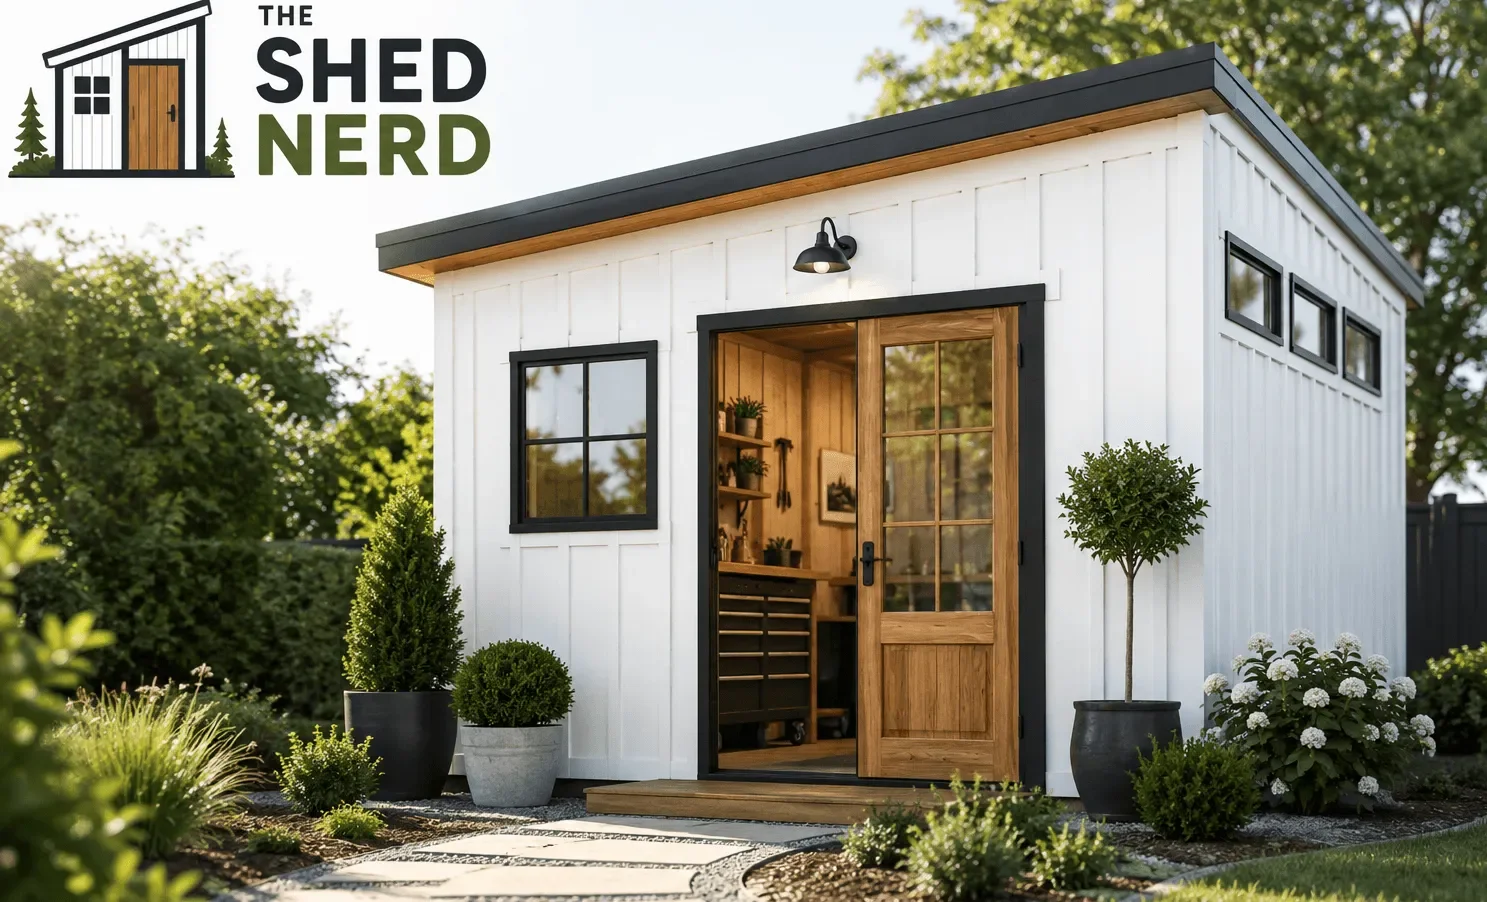
12×8 Shed Plans
Build a practical backyard shed with these 12×8 shed plans, designed around a straightforward gable-roof structure with full-height walls, double doors and windows.
The 12×8 layout provides 96 square feet of floor space, giving you room for garden equipment, lawn tools, bicycles, storage or a small workshop.
The plans provide the drawings and construction details needed to understand the shed before you start building.
A Practical 12×8 Shed Design
This 12×8 shed uses a simple wood-framed design that's suitable for a range of outdoor uses. The plan starts with a gravel foundation and three treated 4×4 skids supporting the floor frame. The floor uses pressure-treated 2×6 framing with exterior-grade tongue-and-groove plywood.
The gable roof keeps the design familiar and practical, while the full-height walls provide useful interior space for storage or other projects.
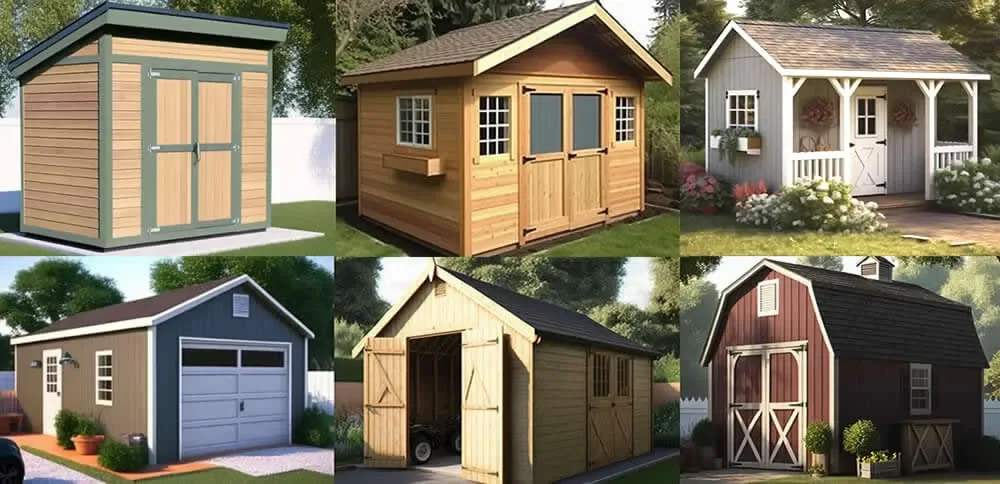
Classic Sheds & Barns
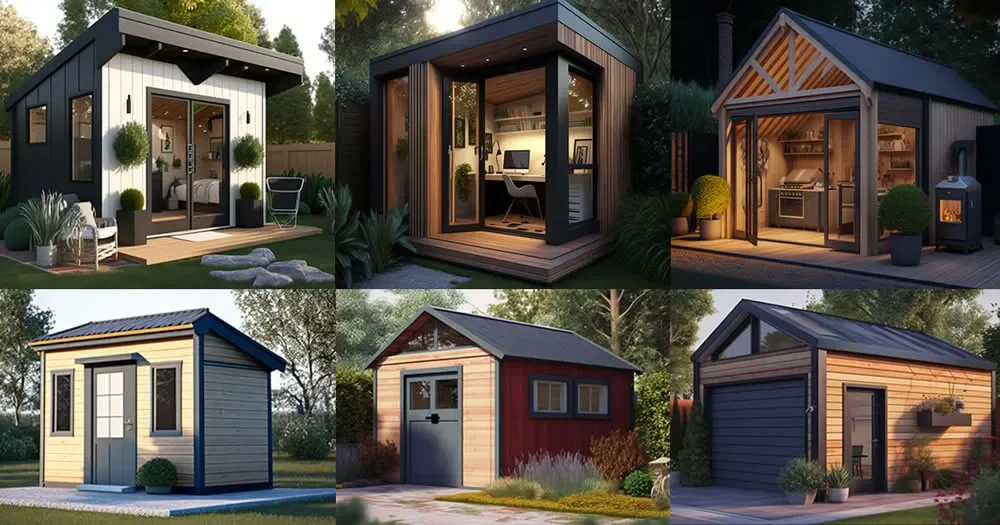
Modern Contemporary Outbuildings
Why DIY Builders Choose These Shed Plans
Double Doors for Easy Access
The plan includes a double-door opening at the front of the shed, making it easier to move larger equipment and storage items in and out.
Windows for Natural Light
Side and rear windows bring natural light into the shed. The plans include details for framing and installing the windows and trim.
Optional Storage Ramp
An optional wood ramp can be added at the entrance. It's useful when moving lawn mowers, equipment or other heavy items into the shed.
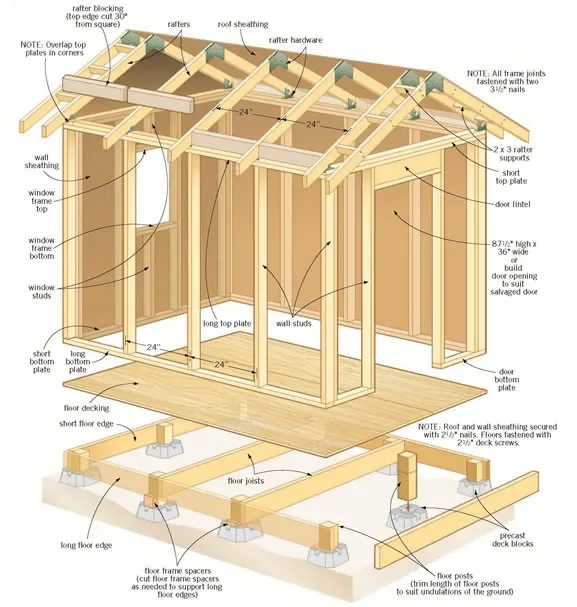
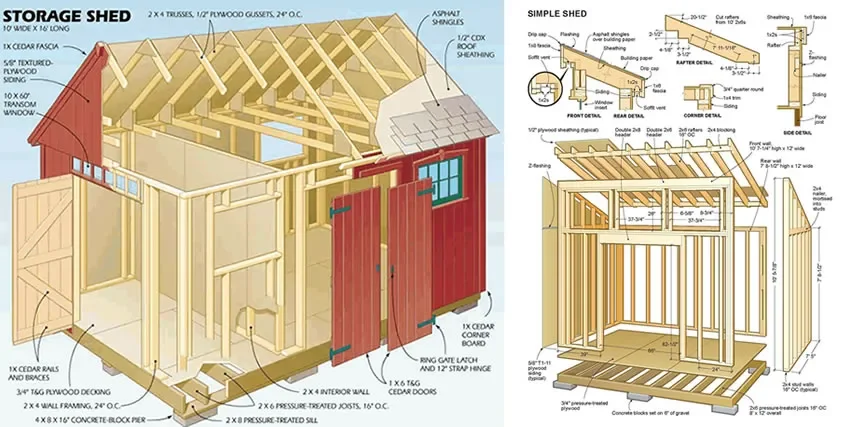
Detailed 12×8 Shed Building Plans
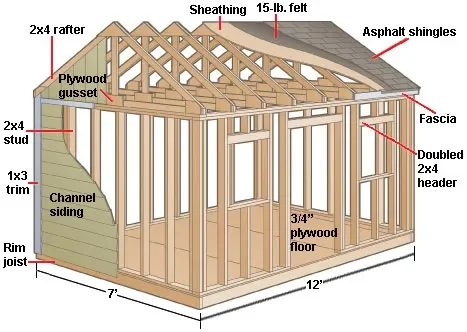
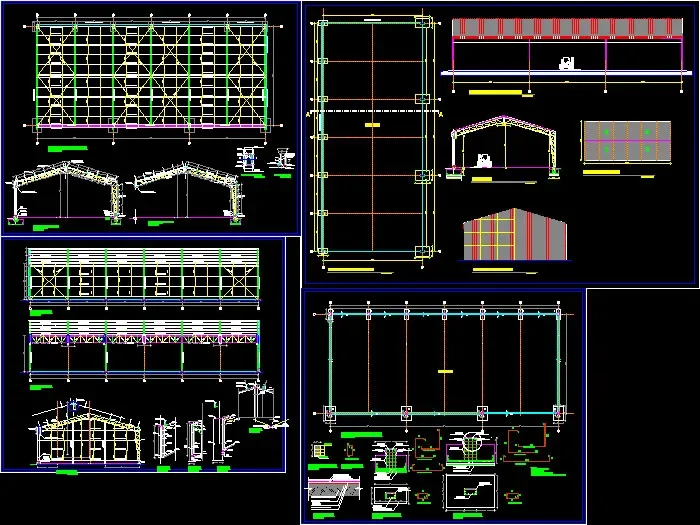
The plan includes a materials and cutting list, drawings, elevations and construction details. The step-by-step sections cover the foundation and floor frame, walls, roof, gable overhangs, roofing, siding, doors, windows and the optional ramp.
The framing details include 2×4 wall framing, 2×6 floor framing and 2×6 roof rafters, with the roof rafters laid out at 16 inches on center.
How much floor space does a 12×8 shed have?
A 12×8 shed has a 96-square-foot footprint before accounting for wall thickness.
What type of roof does this shed use?
The plan uses a simple gable roof.
Does the plan include doors and windows?
Yes. It includes a double-door opening plus side and rear windows.
Can I add a ramp?
Yes. The plan includes an optional wood ramp for easier equipment access.
Are materials included with the plans?
Yes. The PDF includes materials and cutting lists along with drawings and construction details.
Ready to Build a 12×8 Shed?
Get the detailed 12×8 shed plans and review the drawings, materials, framing details and construction instructions before starting your project.