

(Right-click or tap to save the download PDF)
8×10 Timber Frame Garden Shed
An 8×10 timber frame garden shed brings traditional timber-frame character to a practical backyard building.
This design combines rough-sawn timber posts and beams with straightforward joints, creating a shed that has the appearance of a small barn or workshop while remaining compact enough for a garden or backyard.
The 8×10 shed plans include detailed construction information and materials, making this an interesting option for DIY builders looking for something different from a conventional stick-framed shed.
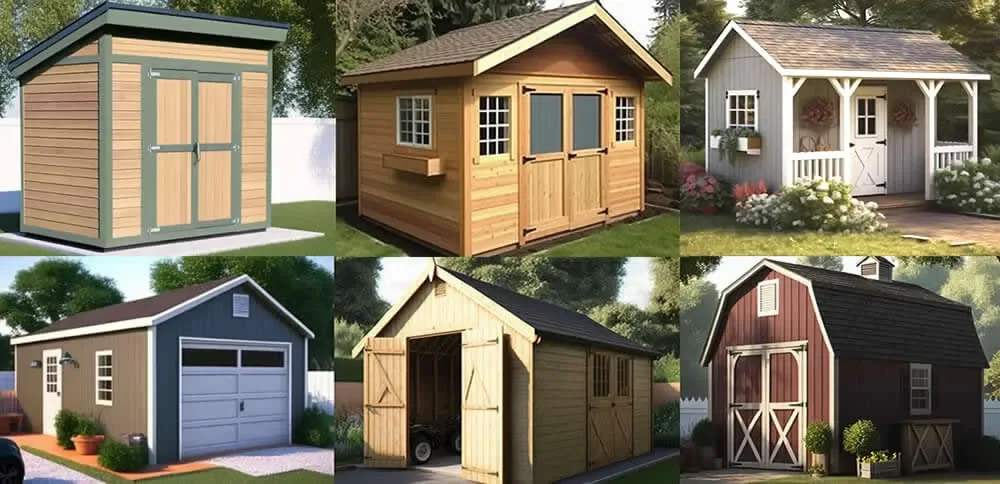
Classic Sheds & Barns
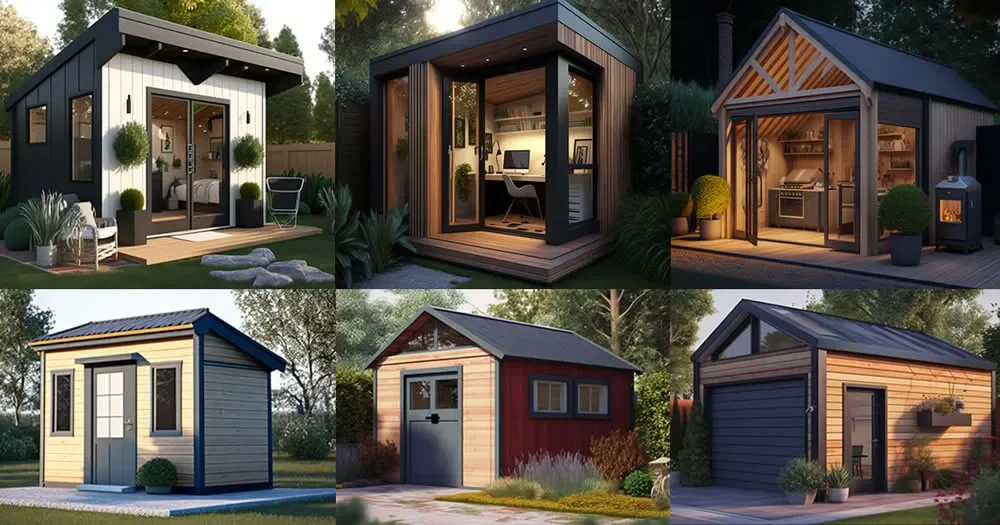
Modern Contemporary Outbuildings
Why DIY Builders Choose These Shed Plans
Traditional Timber-Frame Character
The main feature of these timber frame shed plans is the heavy timber framework.
The plan uses six 4×4 rough-sawn cedar posts together with 4×4 girts, 4×6 beams and timber braces.
The corner posts are notched to receive the girts, creating the basic timber-frame structure.
The result is a more traditional interior appearance than a standard garden shed, while the 8×10 footprint provides a manageable space for garden tools, equipment or a small workshop.
Bright and Inviting Garden Shed
This 8×10 garden shed has several features that make it more than a simple storage building.
A large side window brings natural light into the interior, while the homemade skylight provides additional daylight from above.
The plans also allow for operable windows if additional airflow is wanted, and roof vents can be added to improve ventilation.
Practical 8×10 Shed Construction
The foundation begins with compactible gravel and three 10-foot 4×4 treated timber skids.
The floor uses 2×6 pressure-treated framing with tongue-and-groove exterior-grade plywood sheathing.
The roof frame uses standard 2×4 rafters, with a 2×6 ridge board and collar ties.
Rough-cut lumber can also be used for parts of the roof framing if you want to emphasize the traditional timber-frame appearance.
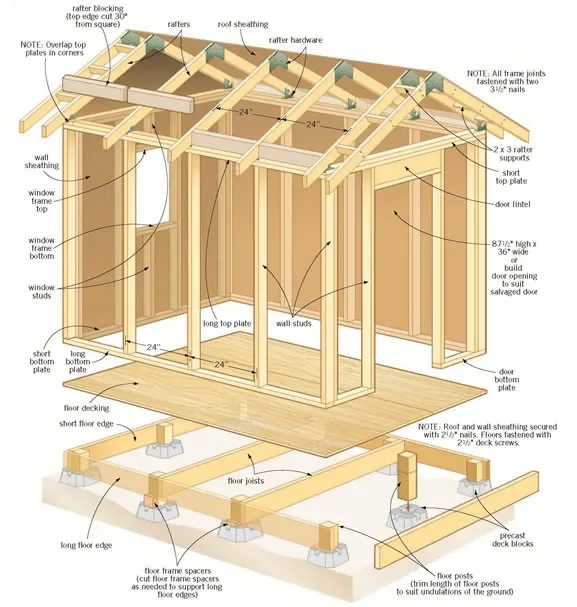
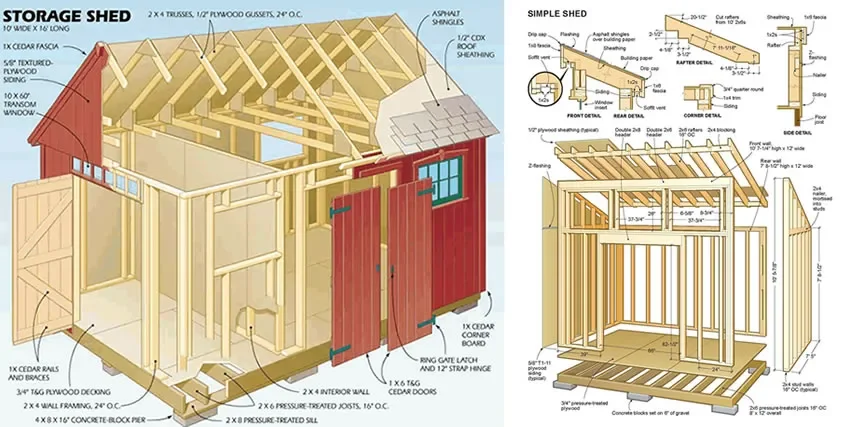
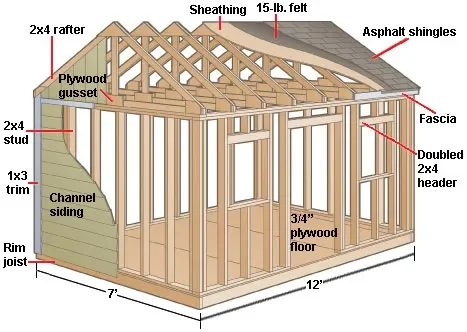
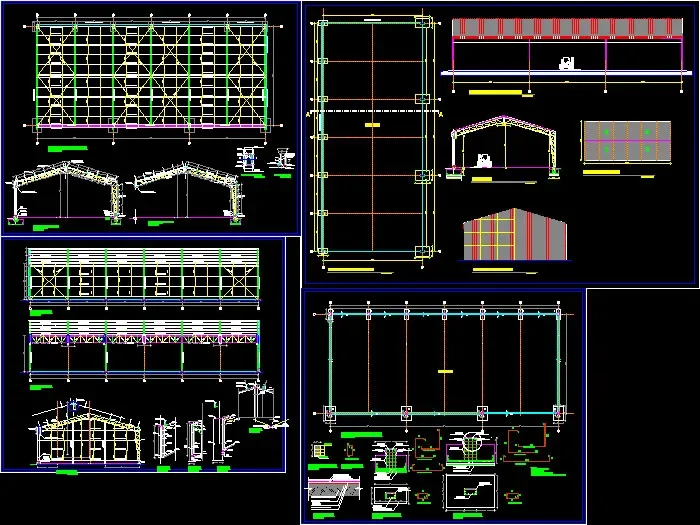
Know exactly what you’re building. CAD drawings give you the EXACT proportions and dimensions so you’re not relying on inaccurate or poorly drawn plans.
What size is this timber frame garden shed
The shed has an 8×10-foot footprint, making it a compact option for a backyard or garden.
What makes this an 8×10 timber frame shed
The design uses substantial rough-sawn timber posts, beams, girts and braces rather than relying entirely on conventional light framing.
Does the shed have natural lighting
Yes. The design includes a large side window and a homemade skylight.
What foundation is shown in the plans
The plan specifies a compactible gravel base with three 4×4 treated timber skids.
Are these suitable for a DIY project
The source describes the timber-frame joints as relatively easy to make and provides step-by-step construction information and materials.
Looking for more shed plans before starting your project? Explore our collection of 12,000 shed plans, including garden sheds, storage buildings, workshops and other backyard designs.