

What Should Be Included in Storage Shed Plans
Choosing the right storage shed plans is about more than finding a design that looks good. A useful set of plans should give you enough information to understand how the shed is constructed, estimate the materials you need and work through the project step by step.
Whether you're planning a small garden storage shed or a larger building for lawn equipment, bicycles and a workbench, good plans can make the building process much easier to organize.
So, what should be included in storage shed plans
Here are the main things to look for before you start building.
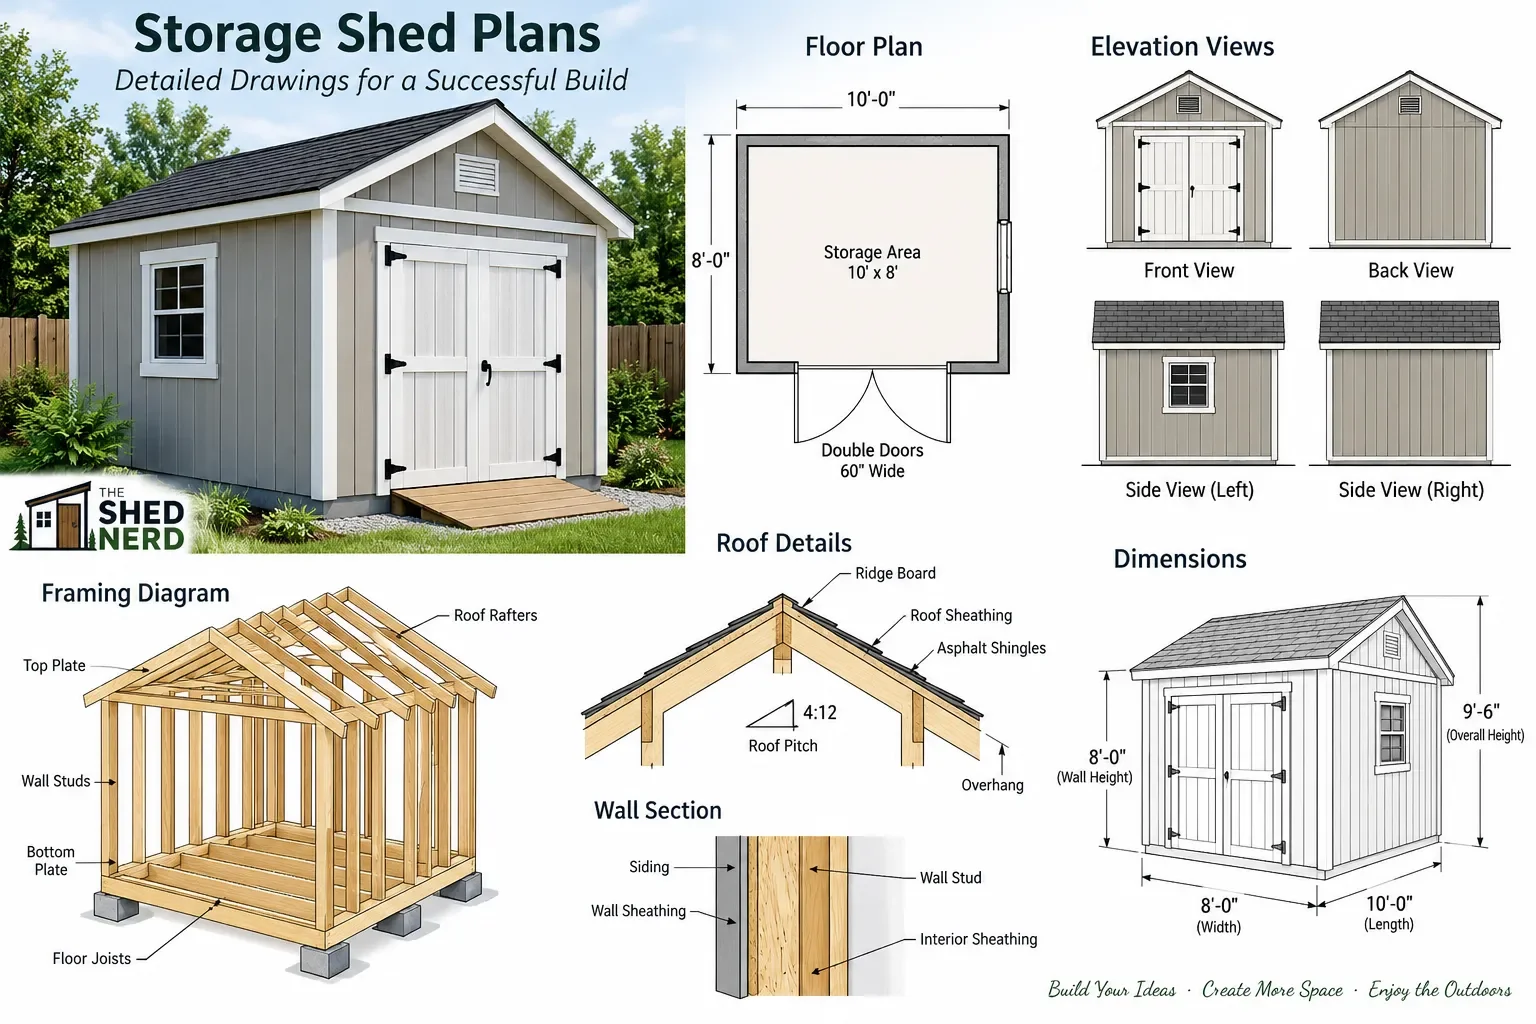
1. Clear Shed Dimensions and Measurements
Good shed plans should clearly show the overall dimensions of the building.
This normally includes the:
Overall length and width
Wall height
Roof height
Door openings
Window openings
Roof overhangs
Floor dimensions
The measurements should be easy to find on the drawings rather than requiring you to estimate dimensions from a picture.
Detailed dimensions become especially important when you're working with a limited building area or need to check whether a shed will fit the available space.
It's also worth checking whether the plans use Imperial measurements, Metric measurements, or both, depending on where you are building.
2. A Detailed Floor Plan
A floor plan gives you a view of the shed from above.
It can show the overall footprint as well as the position of doors, windows and other important features.
A good floor plan helps you understand how the finished shed will work before construction begins.
For example, a shed might technically have enough floor space for a lawn mower and workbench, but poor door placement could make moving equipment in and out difficult.
Thinking about the way you'll use the shed before choosing a plan can save problems later.
3. Foundation Information
The shed plans should explain what the building is designed to sit on, or at least provide enough information for you to understand the floor and foundation requirements.
Depending on the design and site, a shed may use a:
Gravel pad
Concrete blocks
Concrete posts or piers
Concrete slab
Other suitable foundation system
The foundation needs to provide a stable, reasonably level base and keep the structure appropriate for the site conditions.
Before building, always check local requirements for permits, setbacks, drainage and foundation construction.
If you're still deciding which foundation is suitable for your project, see our guide:
How to Build a Shed Foundation: 4 Options
4. Floor Framing Details
The floor is one of the most important parts of a shed because it supports everything inside the building.
Useful plans should show the floor framing arrangement, including information such as:
Floor joist layout
Joist spacing
Joist direction
Skids or beams where applicable
Flooring material
Overall floor dimensions
The plans should make it possible to understand how the floor is assembled rather than simply showing the finished floor.
If you're building from scratch, having the framing information clearly laid out can make the first stages of construction much easier to follow.
5. Wall Framing Drawings
Wall framing drawings should show how the walls are constructed and where important openings are located.
Depending on the design, this can include:
Wall stud spacing
Top and bottom plates
Door openings
Window openings
Headers
Wall height
Framing around openings
This information is particularly useful because the walls need to be framed correctly before siding is installed.
A good set of plans should make it clear where each major framing component belongs.
6. Roof Framing and Roof Details
The roof is another area where detailed drawings are important.
The plans should ideally show the roof structure, including relevant information about:
Rafters or trusses
Roof pitch
Ridge board where applicable
Roof overhangs
Roof sheathing
Roofing materials
Fascia and other finishing components
Roof pitch can affect the appearance of the shed as well as the amount of material required.
It can also affect how the roof handles water and how the finished building fits into its surroundings.
7. Door and Window Details
Doors and windows aren't just decorative features.
Their size and position affect how the shed is used.
Plans should provide enough information to determine:
Door opening dimensions
Door location
Window dimensions
Window location
Framing around openings
Any special construction details
For a storage shed, think about what you'll actually be moving through the door.
A narrow doorway may be fine for garden tools but inconvenient if you're storing a lawn mower, wheelbarrow or large equipment.
8. A Complete Materials List
One of the most useful parts of a set of shed plans is a materials list.
Instead of trying to work out every piece of timber, sheet material and hardware yourself, a materials list gives you a starting point for planning the project.
Depending on the design, it may include:
Framing timber
Floor sheathing
Wall sheathing or siding
Roof sheathing
Roofing materials
Doors and windows
Fasteners
Hardware
Foundation materials
A good materials list can also make shopping and budgeting much easier.
However, always compare the materials list with the actual drawings before purchasing everything. Construction methods, waste, changes and site conditions can affect the final quantities.
9. A Cutting List
A cutting list takes the materials information one step further.
Instead of simply telling you how much timber you need, it can identify the required lengths for individual components.
For example, the list may identify the lengths required for:
Wall studs
Floor joists
Plates
Rafters
Bracing
Door framing
This can help you organize the building process and reduce unnecessary measuring and cutting during construction.
It can also help you plan how to use your timber efficiently.
10. Construction Drawings and Diagrams
Written instructions are useful, but diagrams can make complicated construction steps much easier to understand.
Look for plans that include clear drawings showing different stages of construction.
Useful views can include:
Floor framing
Wall framing
Roof framing
Exterior elevations
Cross-sections
Door construction
Window framing
Detailed connection drawings
Three-dimensional or CAD-style drawings can also help you visualize how the different parts fit together.
The existing Storage Shed Plans page highlights detailed construction drawings, measurements, materials lists and step-by-step instructions as important parts of the plans.
11. Step-by-Step Building Instructions
Even excellent drawings can leave questions if there are no instructions explaining the construction sequence.
Look for plans that explain the major stages in a logical order.
For example:
Prepare the site and foundation
Build the floor
Frame the walls
Install the wall framing
Construct the roof
Install siding
Build or install the doors
Install windows
Install roofing
Complete the finishing work
The exact sequence will vary depending on the shed design, but the important thing is that the plans help you understand what to build and when to build it.
Don't Choose a Shed Plan Based Only on the Picture
A shed can look fantastic in a photograph and still be difficult to build if the plans don't contain enough information.
Before choosing a design, check whether you can find:
Clear dimensions
A floor plan
Foundation information
Floor framing details
Wall framing drawings
Roof details
Door and window dimensions
Materials list
Cutting list
Construction drawings
Step-by-step instructions
The more clearly these details are presented, the easier it is to determine whether the plan is suitable for your project.
Use a Material Estimate Before You Start
Once you've found a shed design you're interested in, it's useful to estimate the materials before buying anything.
The Shed Nerd Shed Material Estimator Calculator can provide an approximate starting estimate based on your shed dimensions and design choices.
You can select Imperial or Metric measurements and enter options including the shed dimensions, roof style, roof pitch, floor joists, doors, windows and foundation type. It can also provide approximate hardware allowances.
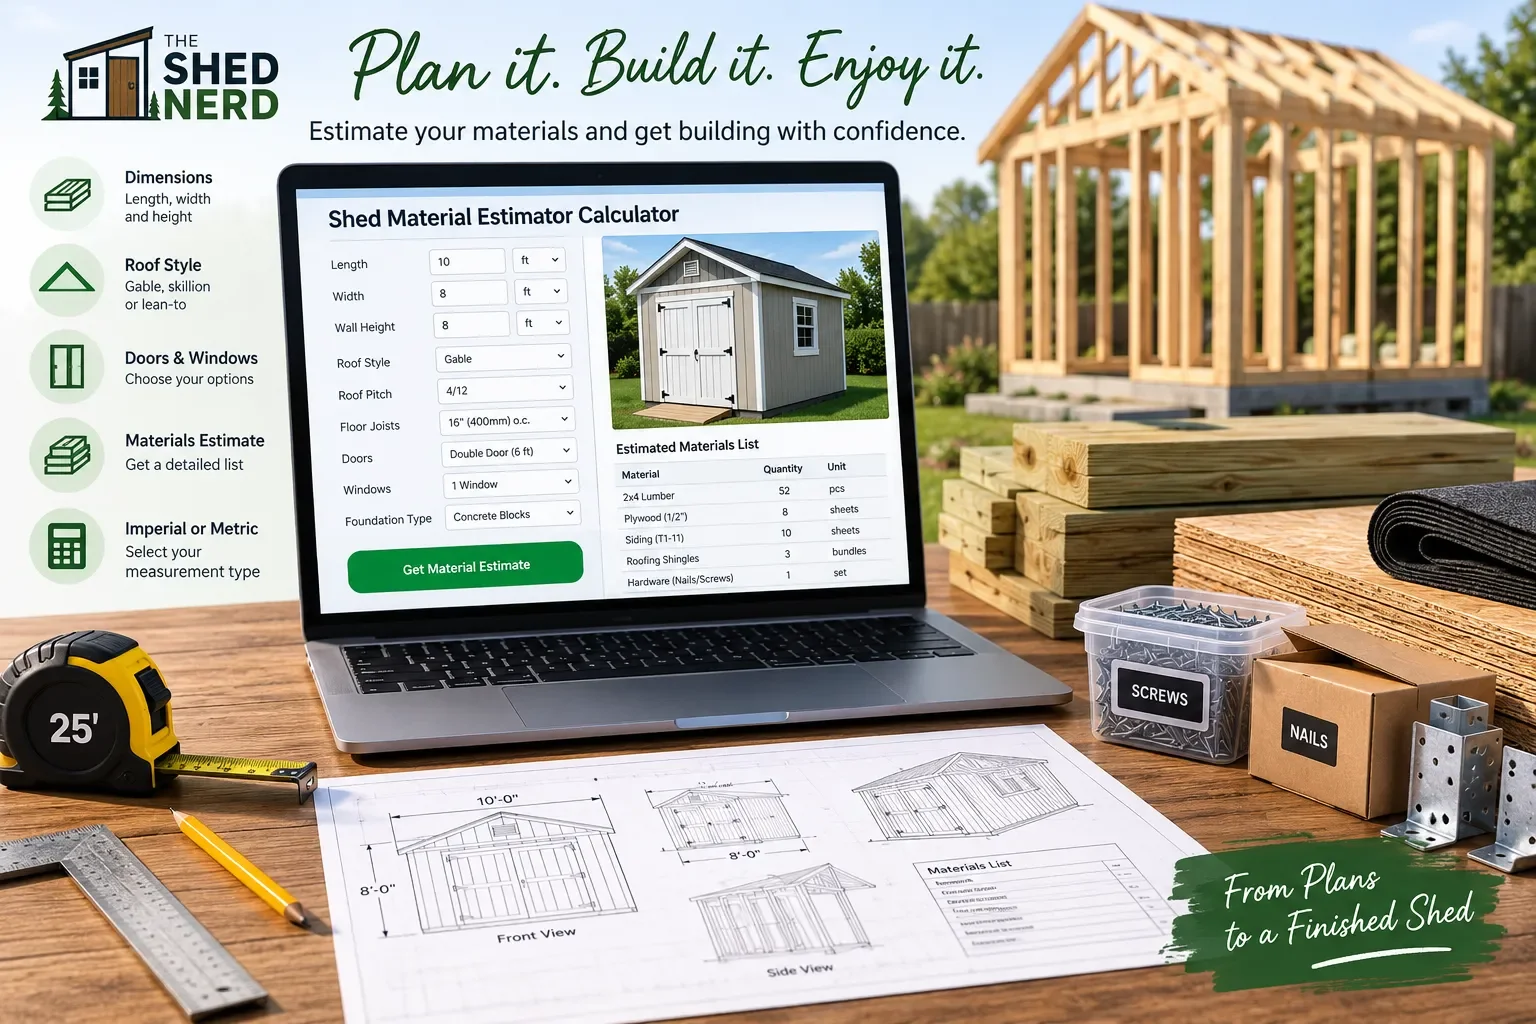
Try the Shed Material Estimator Calculator
Remember that the calculator is a planning tool, not an engineered material takeoff. Actual quantities can change depending on the specific plans, framing layout, openings, roof design, waste and local requirements.
Choose Plans That Match Your Project
The best storage shed plan isn't necessarily the biggest or most complicated design.
Think about:
What you'll store
Available space
Shed dimensions
Door access
Windows and ventilation
Foundation requirements
Roof style
Your building experience
Your available tools and materials
Local building requirements
Once you know what you need from the shed, it becomes much easier to choose a plan that matches your project.
If you're ready to compare designs, you can explore our Storage Shed Plans page for ideas and planning information.
Final Thoughts
Good storage shed plans should do more than show you what the finished shed looks like.
They should help you understand how the shed is constructed, what materials you'll need and how the different components fit together.
At a minimum, look for clear dimensions, foundation and framing information, roof details, door and window measurements, a materials list, cutting information, construction drawings and step-by-step instructions.
Taking the time to check these details before you start can make planning your shed project much easier and help you avoid discovering important missing information after construction has already begun.