

How to Read Shed Building Plans Before You Start
A good set of shed building plans can tell you much more than what the finished shed will look like. The drawings can show the dimensions, framing, roof structure, doors, windows and materials needed to turn the design into a finished building.
But if you've never worked with construction drawings before, knowing where to start can be difficult.
Learning how to read the different parts of a shed plan before you begin can help you understand the project, organize your materials and identify questions before construction starts.
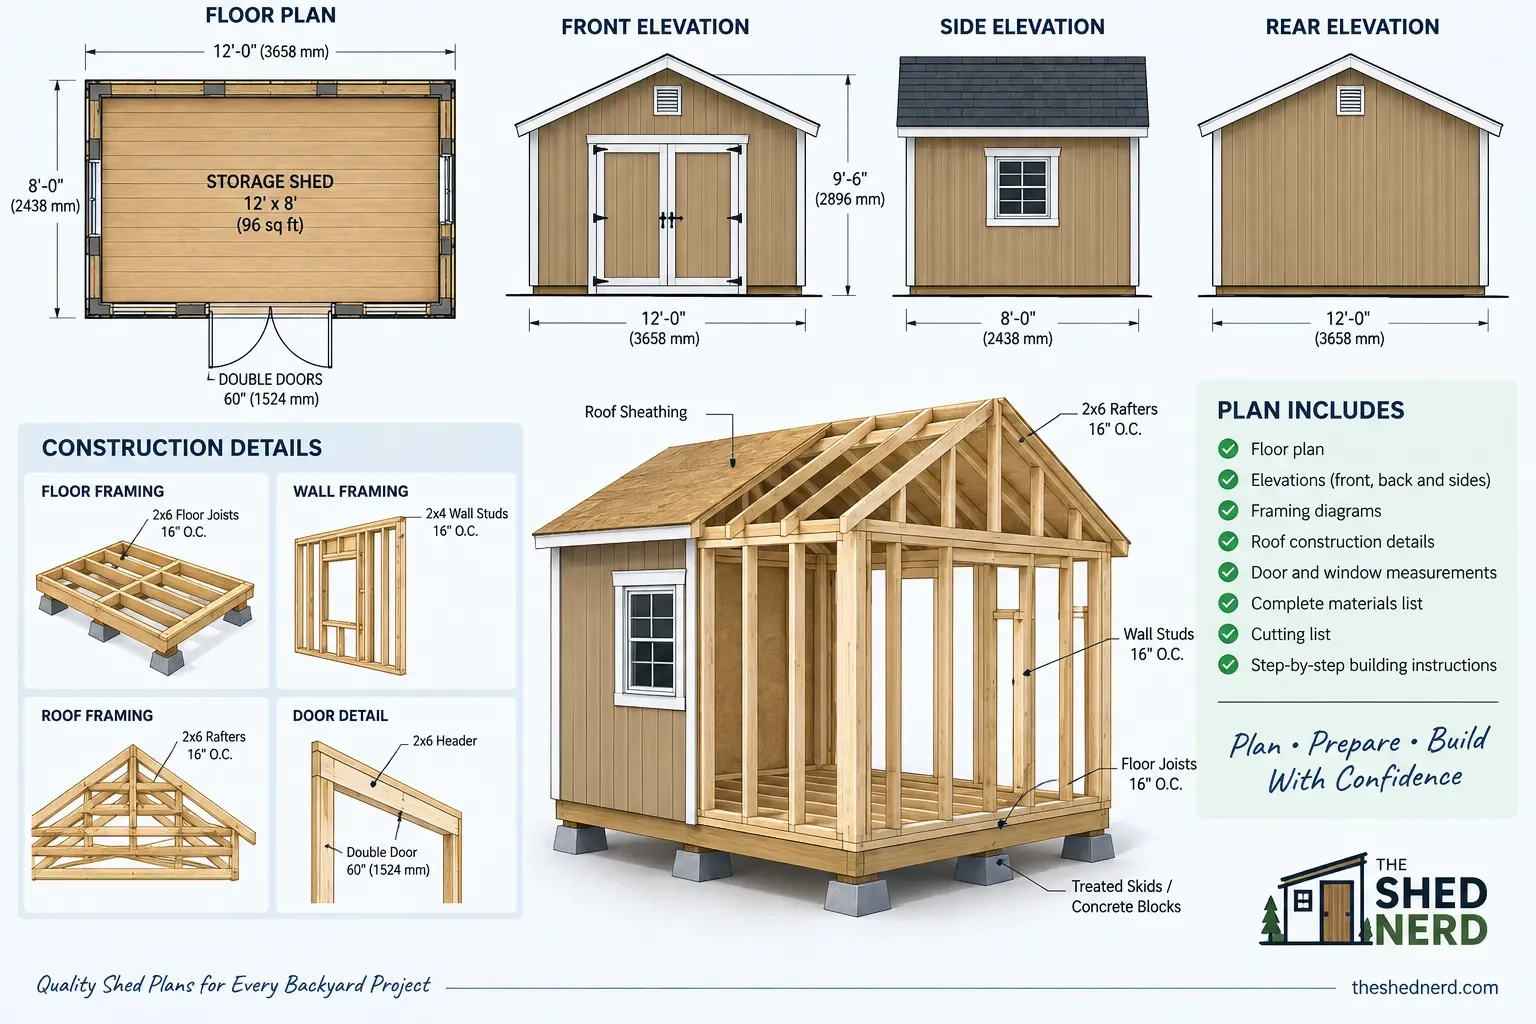
1. Start With the Overall Dimensions
Begin by finding the basic dimensions of the shed.
Look for:
Overall length
Overall width
Wall height
Overall building height
Roof overhang
Door and window locations
These measurements give you a basic understanding of the size of the finished building.
Don't assume the advertised shed size tells you every measurement you'll need. The overall footprint, wall height and roof dimensions can all be different measurements on the drawings.
It's also important to check whether the plans use feet and inches or metric measurements.
2. Find the Floor Plan
The floor plan gives you a view of the shed from above.
This drawing can help you understand:
The building footprint
Door locations
Window positions
Interior layout
Wall locations
Floor dimensions
Think of the floor plan as the starting point for understanding how the building is arranged.
Before construction, compare the floor plan with the other drawings so you know that the dimensions and openings correspond.
3. Understand the Elevation Drawings
Elevation drawings show the shed from different sides.
You may see:
Front elevation
Rear elevation
Left-side elevation
Right-side elevation
These views help you understand the exterior appearance and show details that aren't always obvious from the floor plan.
They can also help confirm the position and size of doors, windows, siding and roof features.
4. Look at the Foundation and Floor Framing
Before looking closely at the walls and roof, understand what the shed is sitting on.
The plans may show a foundation such as:
Gravel and treated skids
Concrete blocks
Concrete posts or piers
Concrete slab
The floor framing drawings then show how the floor is supported above the foundation.
Look for the location and spacing of floor joists, skids, beams and other structural components shown by the particular plan.
If you're still deciding which foundation option may suit your project, see our Shed Foundation Guide.
5. Learn How to Read Wall Framing Drawings
Wall framing drawings show what is behind the finished siding.
Look for details such as:
Wall studs
Top and bottom plates
Door openings
Window openings
Headers
Stud spacing
Wall height
These drawings become particularly important when you're building the walls because they show where the individual framing components need to go.
Don't rely only on the exterior elevation to determine how a wall is framed. The framing drawing contains information that may not be visible once the wall is covered.
6. Understand the Roof Drawings
Roof drawings can initially look complicated, but they become easier to understand when you break them into individual components.
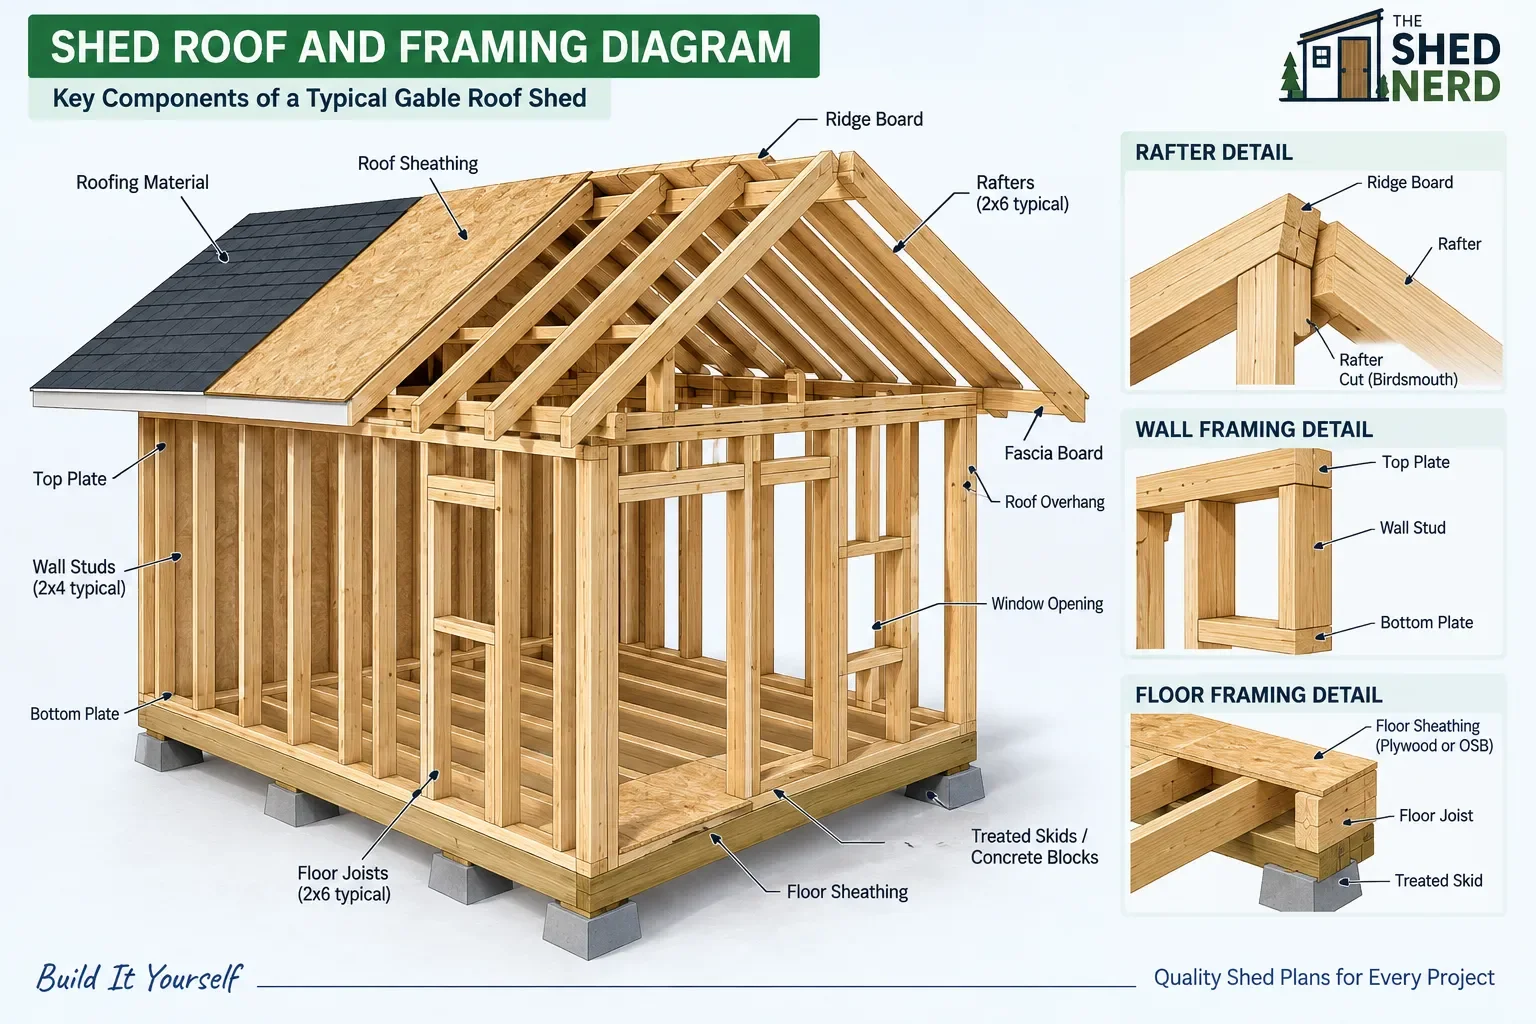
Look for:
Roof pitch
Rafters or trusses
Ridge board
Roof sheathing
Roof overhang
Fascia
Roofing material
The roof pitch is particularly important because it affects the shape and height of the roof.
A roof framing diagram can also help you understand how the rafters or other roof components connect to the walls.
7. Check Door and Window Details
Doors and windows need to be considered before the walls are built.
Check the plans for:
Opening width
Opening height
Location
Header dimensions
Framing around openings
Door construction details
Window requirements
This is also a good point to think about how you'll use the finished shed.
For example, storing a lawn mower or large equipment may require a different door arrangement than a shed used mainly for garden tools.
8. Find the Materials List
Once you understand the drawings, look for the materials list.
Depending on the plans, this may include:
Framing lumber
Floor materials
Wall sheathing
Siding
Roof sheathing
Roofing
Doors and windows
Hardware and fasteners
Don't automatically assume the materials list is a precise shopping list for every situation.
Compare it with the drawings and consider waste, changes to the design and site-specific requirements before purchasing materials.
You can also use the
Shed Material Estimator Calculator as a planning tool to get an approximate idea of material quantities based on your shed dimensions and selected options.
9. Look for a Cutting List
Some detailed shed building plans include a cutting list.
Instead of simply telling you how much lumber is required, a cutting list can show the required lengths for individual components.
This can include:
Floor joists
Wall studs
Plates
Rafters
Bracing
Door framing
A cutting list can make the construction process easier to organize because you can prepare the required pieces before assembling each section.
10. Read the Construction Drawings in Order
Once you've looked at the individual drawings, try to follow the construction sequence.
A typical set of plans may take you through:
Foundation
Floor
Wall framing
Roof framing
Sheathing
Siding
Doors and windows
Roofing
Finishing
The exact sequence depends on the shed design, so always follow the instructions provided with the particular plans you're using.
Check the Plans Before You Buy Materials
One of the biggest advantages of reading your shed plans before construction is that you can identify missing information early.
Before buying materials, check that you understand:
The overall dimensions
Foundation requirements
Floor framing
Wall framing
Roof construction
Door and window openings
Materials
Cutting requirements
Construction sequence
If something doesn't make sense, don't simply guess.
Go back to the relevant drawing or instructions and make sure you understand what the plan is showing before proceeding.
Use the Plans With a Material Estimate
Once you've chosen a design and understand its basic dimensions, estimating the materials can help you prepare for the project.
Our Shed Material Estimator Calculator allows you to enter dimensions and options such as roof style, roof pitch, floor joists, doors, windows and foundation type.
It provides an approximate planning estimate, rather than an engineered takeoff, so the actual quantities should always be checked against your specific plans.
Choose Shed Building Plans That Give You Enough Information
Choose Shed Building Plans That Give You Enough InformationNot all plans provide the same level of detail.
Before choosing a design, look for plans that provide clear:
Dimensions
Floor plans
Elevation drawings
Foundation information
Floor framing
Wall framing
Roof details
Door and window information
Materials lists
Cutting lists
Construction diagrams
Building instructions
The more clearly these details are presented, the easier it is to understand what you're actually going to build.
If you're ready to look at different designs, explore our Shed Building Plans page.
Final Thoughts
Learning how to read shed building plans doesn't require you to be an experienced builder.
Start with the overall dimensions and floor plan, then work through the foundation, framing, roof, openings and materials information. Once you understand what each drawing represents, the complete set of plans becomes much easier to follow.
Taking some time to study the plans before you start building can help you organize the project, prepare your materials and avoid unnecessary surprises during construction.