

Dimensions, Layout and Uses
Choosing the right shed size can make a big difference to how useful your building will be. A shed that's too small can quickly become crowded, while a larger building requires more planning, materials and space on your property.
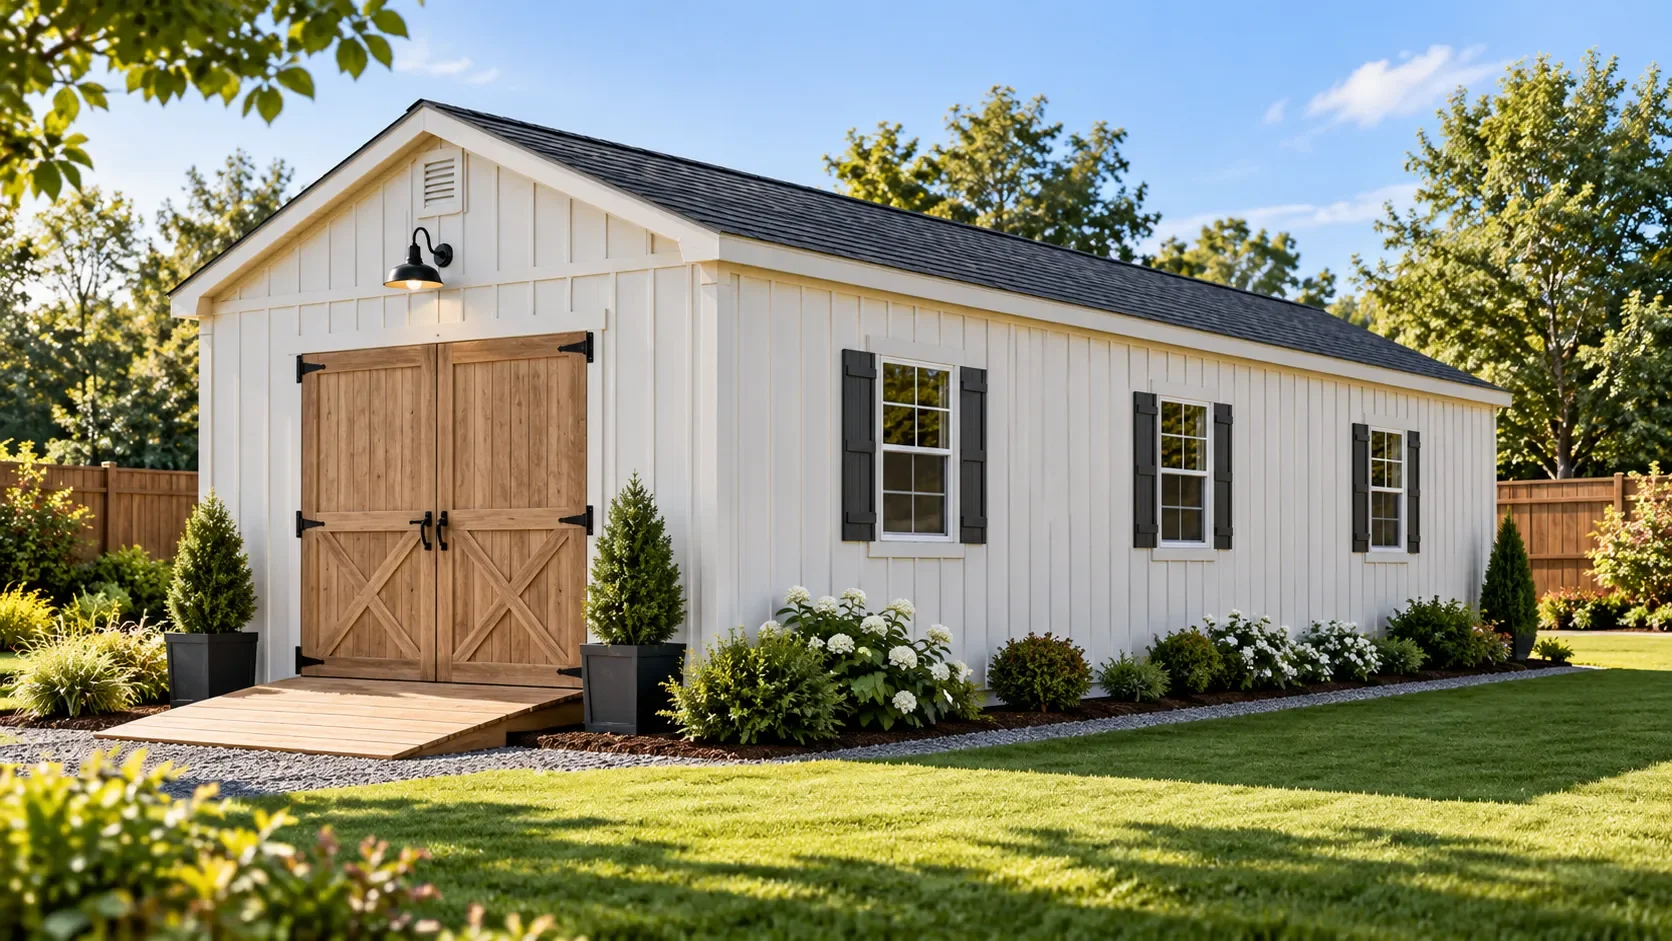
A 16×30 shed provides a nominal 480 square feet of floor area, making it a substantial option for storage, equipment and workshop use. But is that enough room for your particular needs?
The answer depends on what you plan to store, how you arrange the interior and how much clear access you need around your belongings.
In this guide, we'll look at the dimensions, possible uses and important planning considerations before you commit to a 16×30 shed.
How Much Space Does a 16×30 Shed Provide?
A 16×30 shed measures 16 feet wide and 30 feet long.
That gives it a nominal footprint of:
16 × 30 = 480 square feet
To put that into perspective, the building has a rectangular footprint that is 30 feet deep and 16 feet across. This provides a useful balance between width and length for different storage arrangements.
However, the actual usable interior area will be smaller than the nominal footprint once wall thickness, framing and any internal partitions are accounted for.
It's also worth remembering that floor area alone doesn't determine how much you can store. Door openings, walkways, shelving and the shape of larger equipment all affect how efficiently the space can be used.
What Can You Use a 16×30 Shed For?
A building of this size offers several possible uses.
Large Storage Shed
A 16×30 shed can be planned to accommodate garden equipment, lawn tools, bicycles, outdoor furniture, seasonal belongings and workshop supplies.
One approach is to position shelving or storage along the walls while keeping a clear central area for larger items.
Before deciding on the layout, measure your biggest belongings and allow room to move them in and out.
Workshop
If you enjoy woodworking, repairs or DIY projects, a 16×30 shed gives you room to consider a dedicated work area.
You might arrange a workbench along one wall, keep tools and materials nearby, and reserve open floor space for larger projects.
Good lighting, ventilation and safe electrical planning should also be considered if the building will be used regularly as a workshop.
Equipment Storage
A larger shed may be useful for storing lawn equipment, garden machinery and other bulky items.
The important consideration is access. An item may physically fit inside but still be difficult to retrieve if it is blocked by other equipment.
Plan the door location and internal arrangement around the items you use most often.
How Should You Lay Out a 16×30 Shed?
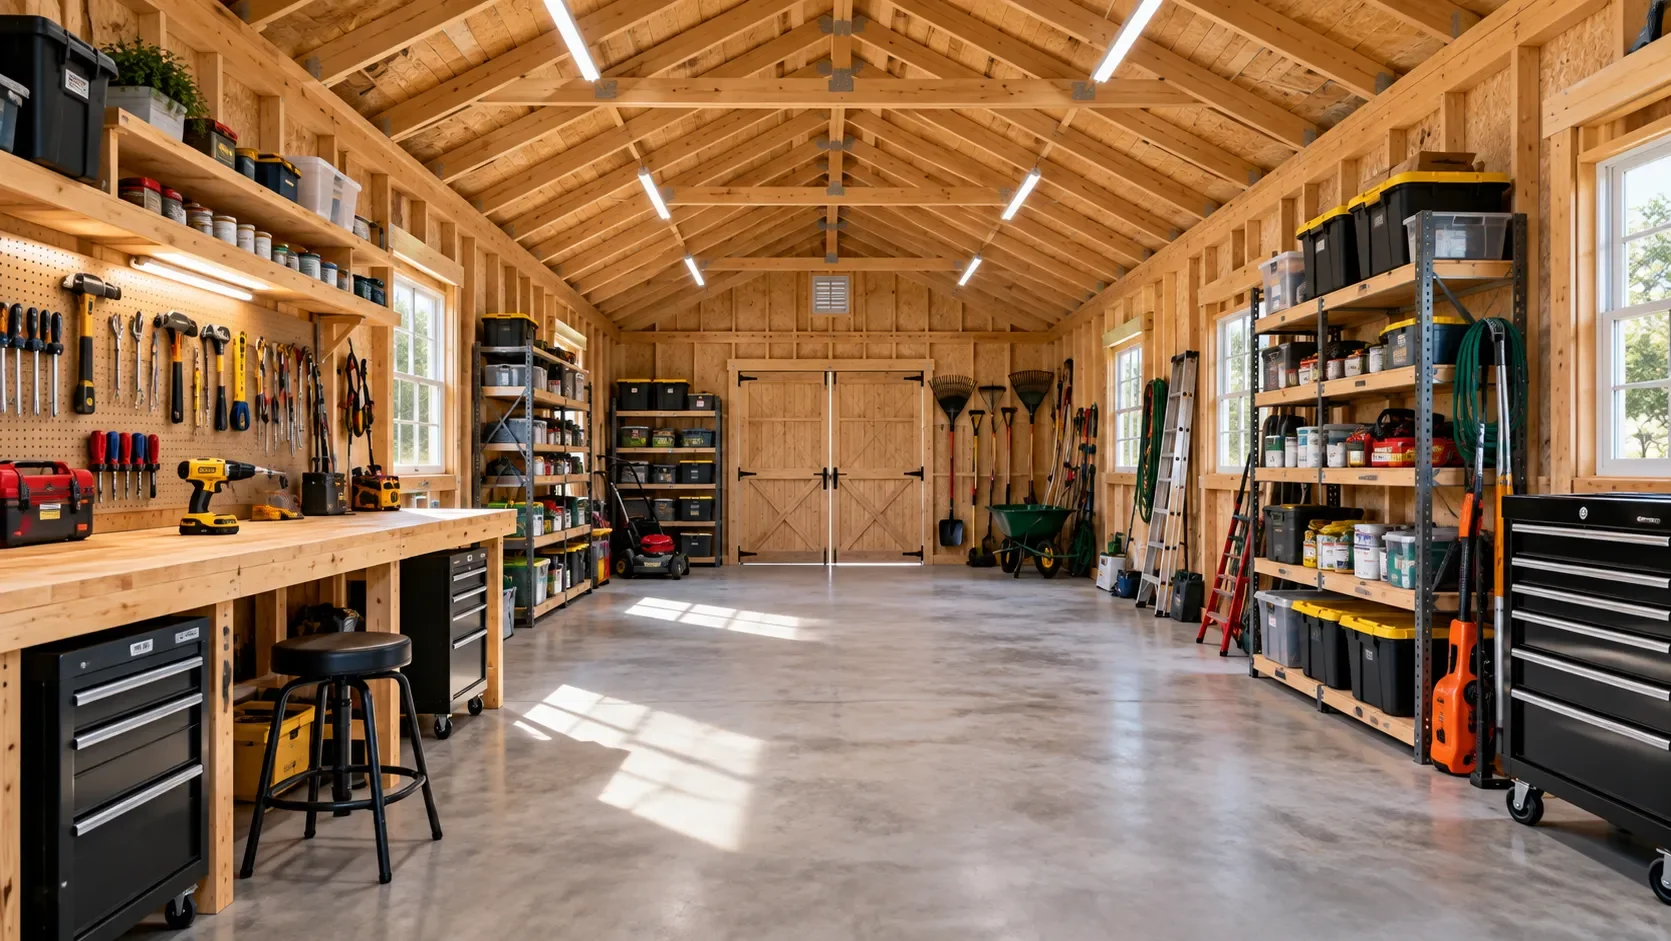
A good layout starts with a list of everything you intend to store or use inside the building.
Rather than filling the floor plan with shelving immediately, divide the space into practical areas.
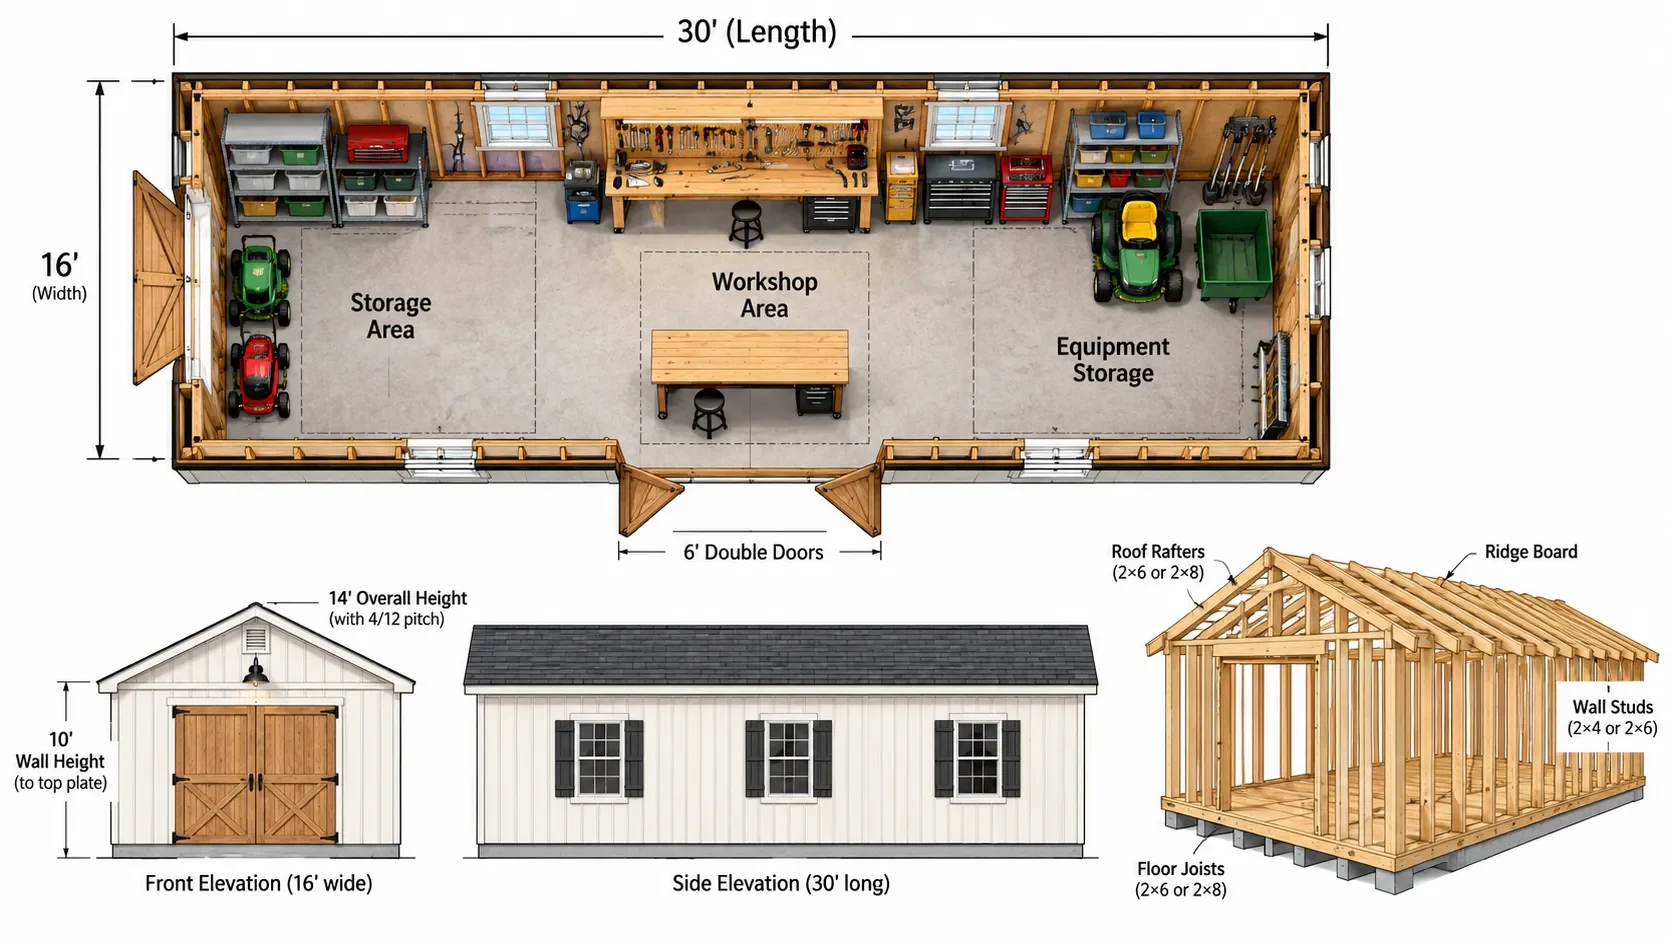
For example:
Storage zone: Shelving, garden supplies and seasonal belongings.
Equipment zone: Larger items that need convenient access.
Work area: Bench space, tools and room to complete projects.
Access route: A clear path between the entrance and frequently used items.
Door placement deserves particular attention. A wide opening may help with larger equipment, while a separate pedestrian entrance can make everyday access more convenient.
Windows can also improve natural light, although their placement should be considered alongside shelving and wall storage.
What Should You Consider Before Building?
A 16×30 shed is a sizeable backyard structure, so planning the site is just as important as planning the building itself.
Foundation
The foundation needs to suit the ground conditions, building design and intended loads.
Depending on the project, options may include a compacted gravel base with skids, concrete piers or a concrete slab.
Our guide to
four shed foundation options explains the differences and considerations involved.
Roof and Height
Roof style affects the building's overall height, appearance, drainage and internal clearance.
A gable roof, for example, creates a different internal space from a single-slope roof. Check the dimensions shown in the plans rather than relying only on the footprint.
Materials and Cost
The amount of lumber, sheathing, roofing and other materials will depend on the actual design.
Use a detailed material list to estimate quantities and compare costs before purchasing supplies. Our
Shed Material Estimator Calculator can help with preliminary planning.
Local Requirements
Before construction, check local rules relating to permits, setbacks, height, drainage and structural requirements.
A 480-square-foot building may be subject to requirements that do not apply to a smaller garden shed. Confirm the rules with your local building authority.
Is a 16×30 Shed Too Big for a Backyard?
Not necessarily, but the available property space needs to be considered carefully.
Measure the proposed building area and account for access around the structure, doors, drainage and any required setbacks.
Think about how the shed will look in relation to your house and garden, too. A building of this size can become a major feature of the property.
If the available space is limited, compare the layout with smaller alternatives before deciding.
Where Can You Find 16×30 Shed Plans?
Once you've decided that 480 square feet is suitable for your project, the next step is finding a plan that matches your intended use.
Look for dimensioned drawings, framing details, roof information, door and window placement, a materials list and clear construction instructions.
Different plans can have different wall heights, roof styles, framing arrangements and foundation requirements, even when they share the same footprint.
Our collection of 16×30 Shed Plans is the next place to explore if you're considering this size for your own building project.
You can also browse our wider collection of 12,000 shed plans for other sizes and designs.
Final Thoughts
A 16×30 shed provides a generous 480-square-foot footprint that can be arranged for storage, equipment or workshop use.
Whether it is the right size depends on what you need to fit inside, the access you require and the space available on your property.
Taking time to plan the layout, foundation, doors and materials before construction can help you avoid costly changes later.
Start with your storage list, compare suitable designs and choose a plan that fits the project you actually want to build.