

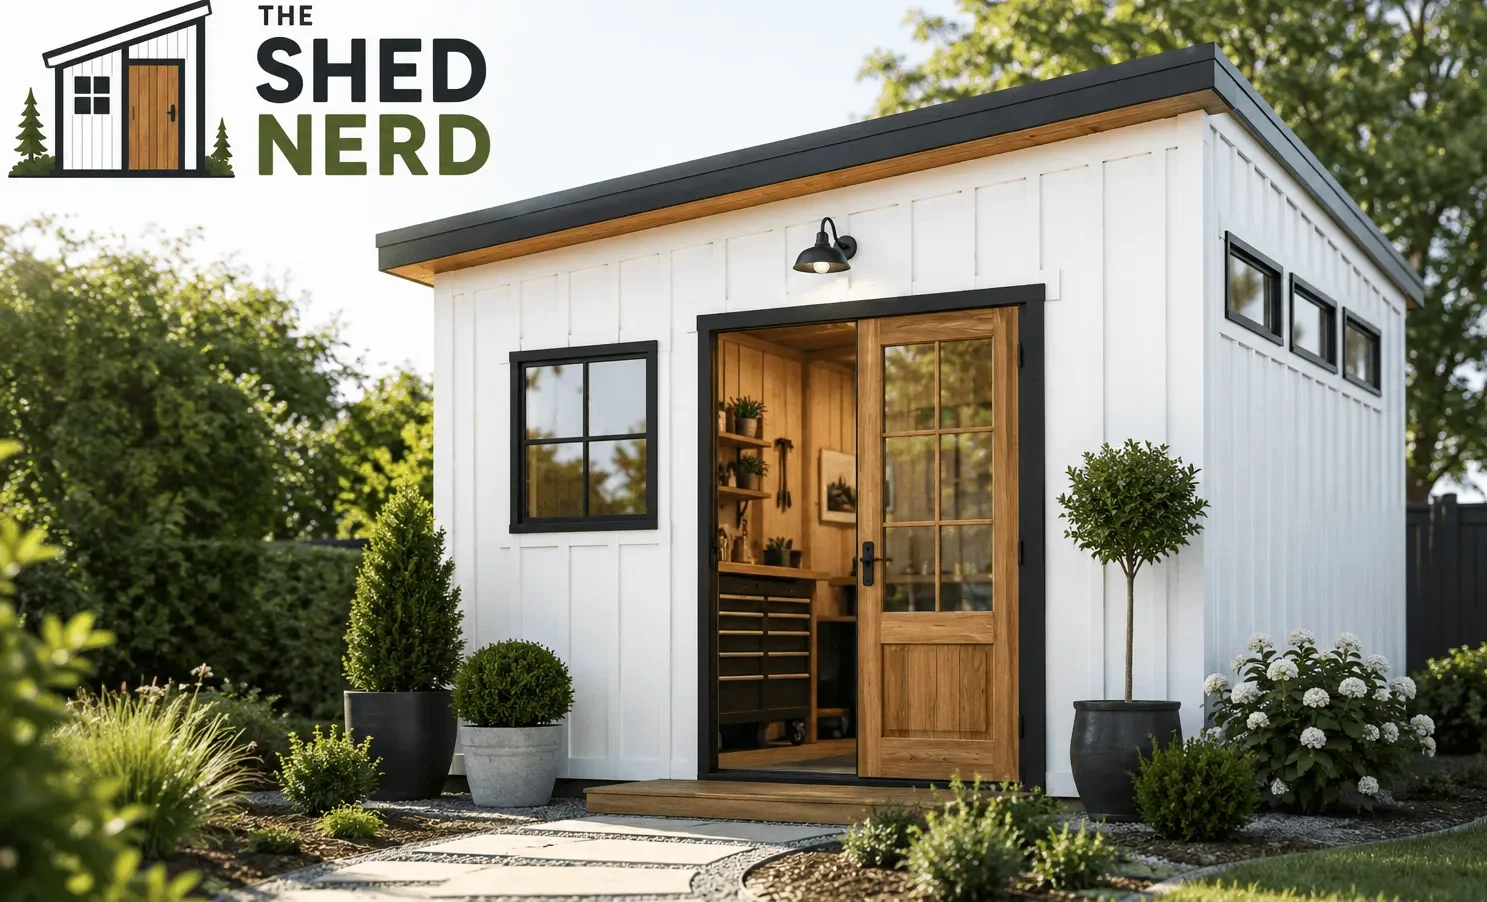
16×30 Shed Plans
A 16×30 shed plans provides 480 square feet of space, making it a practical choice for homeowners who need room for storage, equipment or a dedicated workshop.
With a generous footprint and flexible layout, this size can accommodate a variety of backyard projects.
Whether you need extra room for garden equipment, tools or larger items, you'll find detailed shed plans, easy-to-follow instructions and material lists to help you plan your building project with confidence.
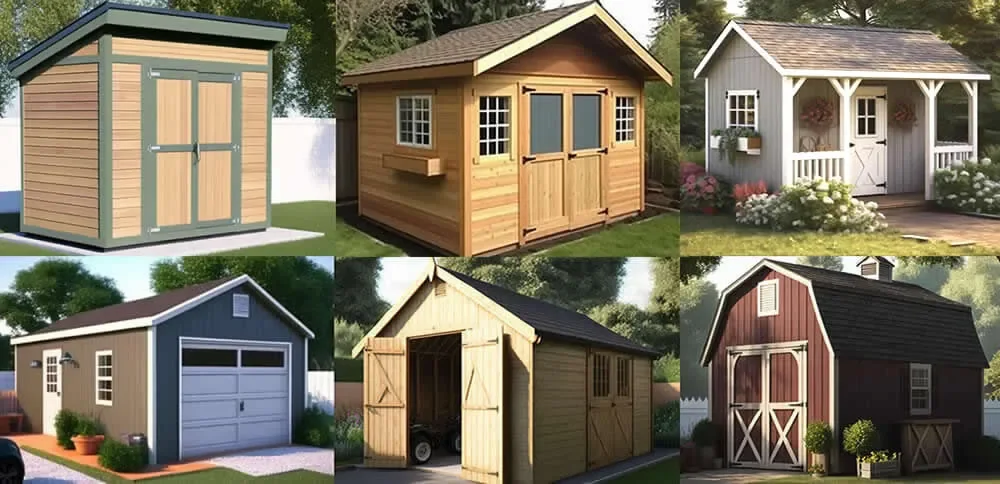
Classic Sheds & Barns
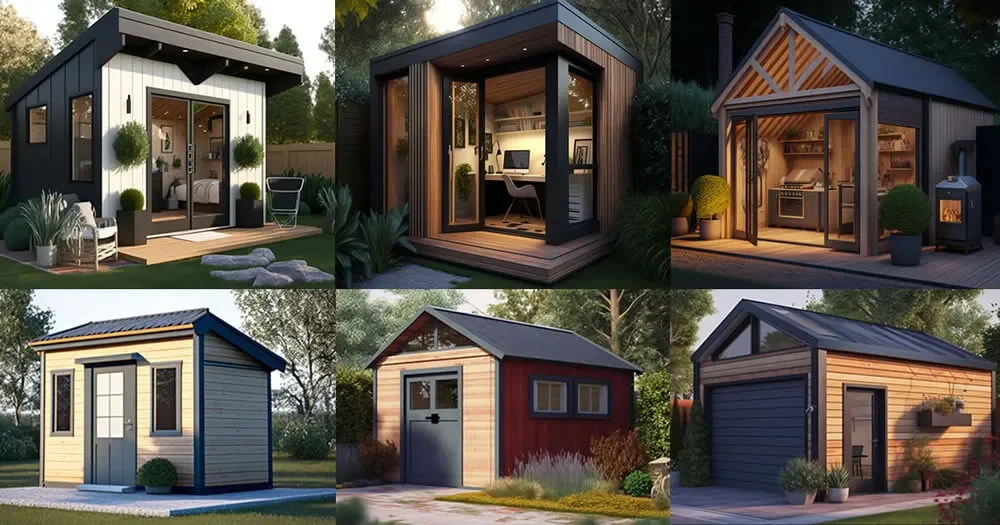
Modern Contemporary Outbuildings
Why DIY Builders Choose These Shed Plans
Spacious Design
A 16×30 shed plans gives you room to organise tools, equipment, garden supplies and larger belongings.
The generous footprint also allows you to consider a dedicated work area alongside storage.
Easy-to-Follow Plans
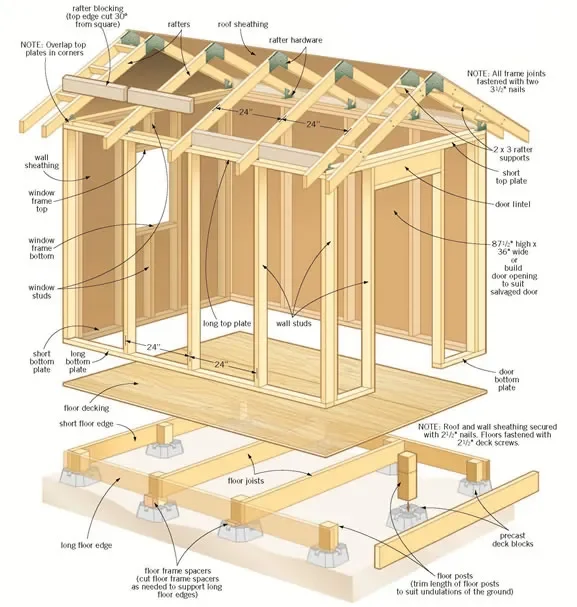
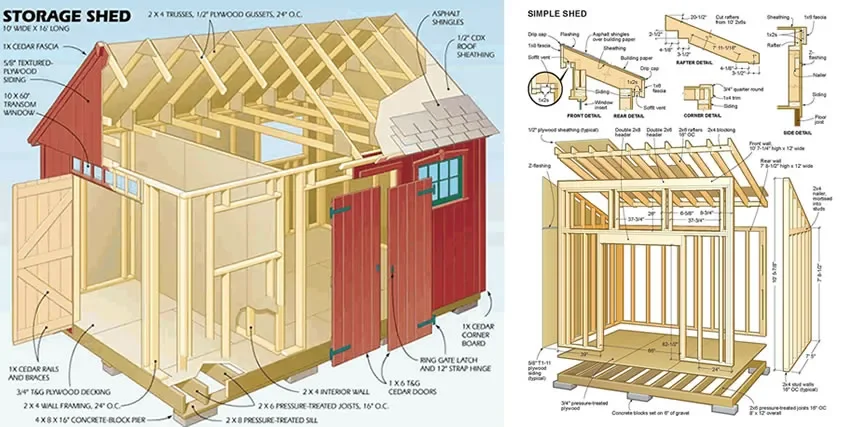
Detailed drawings, measurements and step-by-step instructions help you understand the building process before construction begins, making it easier to prepare for each stage.
Complete Materials List
A well-prepared shed plan includes a materials list, cutting information and hardware requirements to help you organise supplies and estimate project costs.
Plan Your 16×30 Shed With Confidence
Before building, consider the foundation, roof style, door placement, windows and intended use of your shed.
These decisions can affect the layout, materials and overall construction requirements.
How many square feet is a 16×30 shed
A 16×30 shed plans has a nominal floor area of 480 square feet. This provides substantial space for storage, equipment or a workshop, depending on your chosen layout.
Is a 16×30 shed big enough for a workshop
Yes, a 16×30 shed can provide room for workbenches, tools and storage. Planning the layout carefully helps maintain clear walkways and convenient access to equipment.
What can I store in a 16×30 shed
A building of this size can accommodate garden equipment, lawn tools, bicycles, outdoor furniture, workshop supplies and other larger belongings.
What foundation is suitable for a 16×30 shed
Foundation options may include a compacted gravel base with skids, concrete piers or a concrete slab. The suitable option depends on soil conditions, building loads, drainage and local requirements.
Do I need a permit to build a 16×30 shed
Permit requirements vary by location. Check local building regulations, setbacks, height restrictions and structural requirements before starting construction.
What should be included in 16×30 shed plans
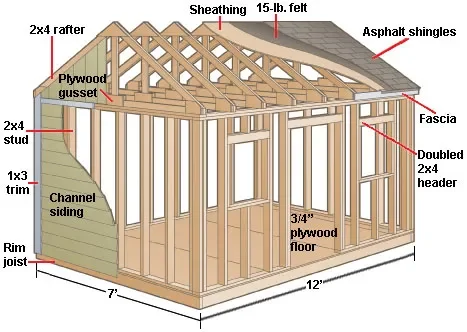
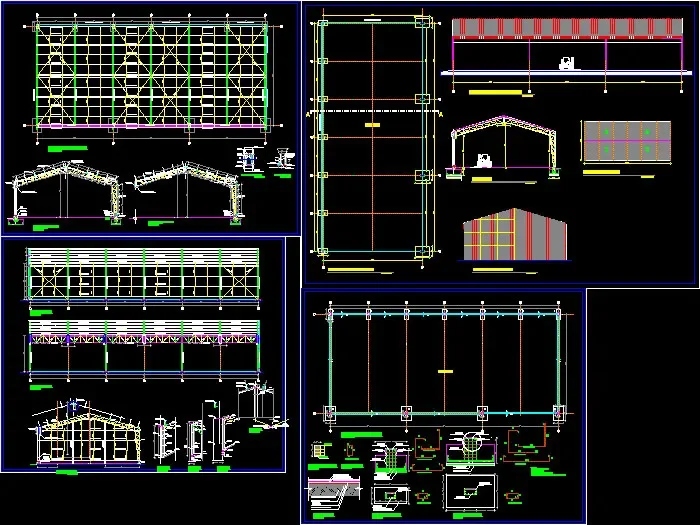
Look for dimensioned drawings, floor and wall framing details, roof construction information, door and window placement, a materials list and step-by-step building instructions.
Still deciding whether this size is right for your project? Read our guide to the dimensions, layout and uses of 16×30 shed.
Find the Right Shed Plan for Your Project
Get access to 12,000 shed plans covering everything from simple garden sheds and storage buildings to workshops, garages and unique custom-style designs.
Whether you're planning a small backyard shed or a larger building project, you'll find detailed plans, drawings and ideas to help you choose a design that's right for you.