

Layout, Uses and Design Tips
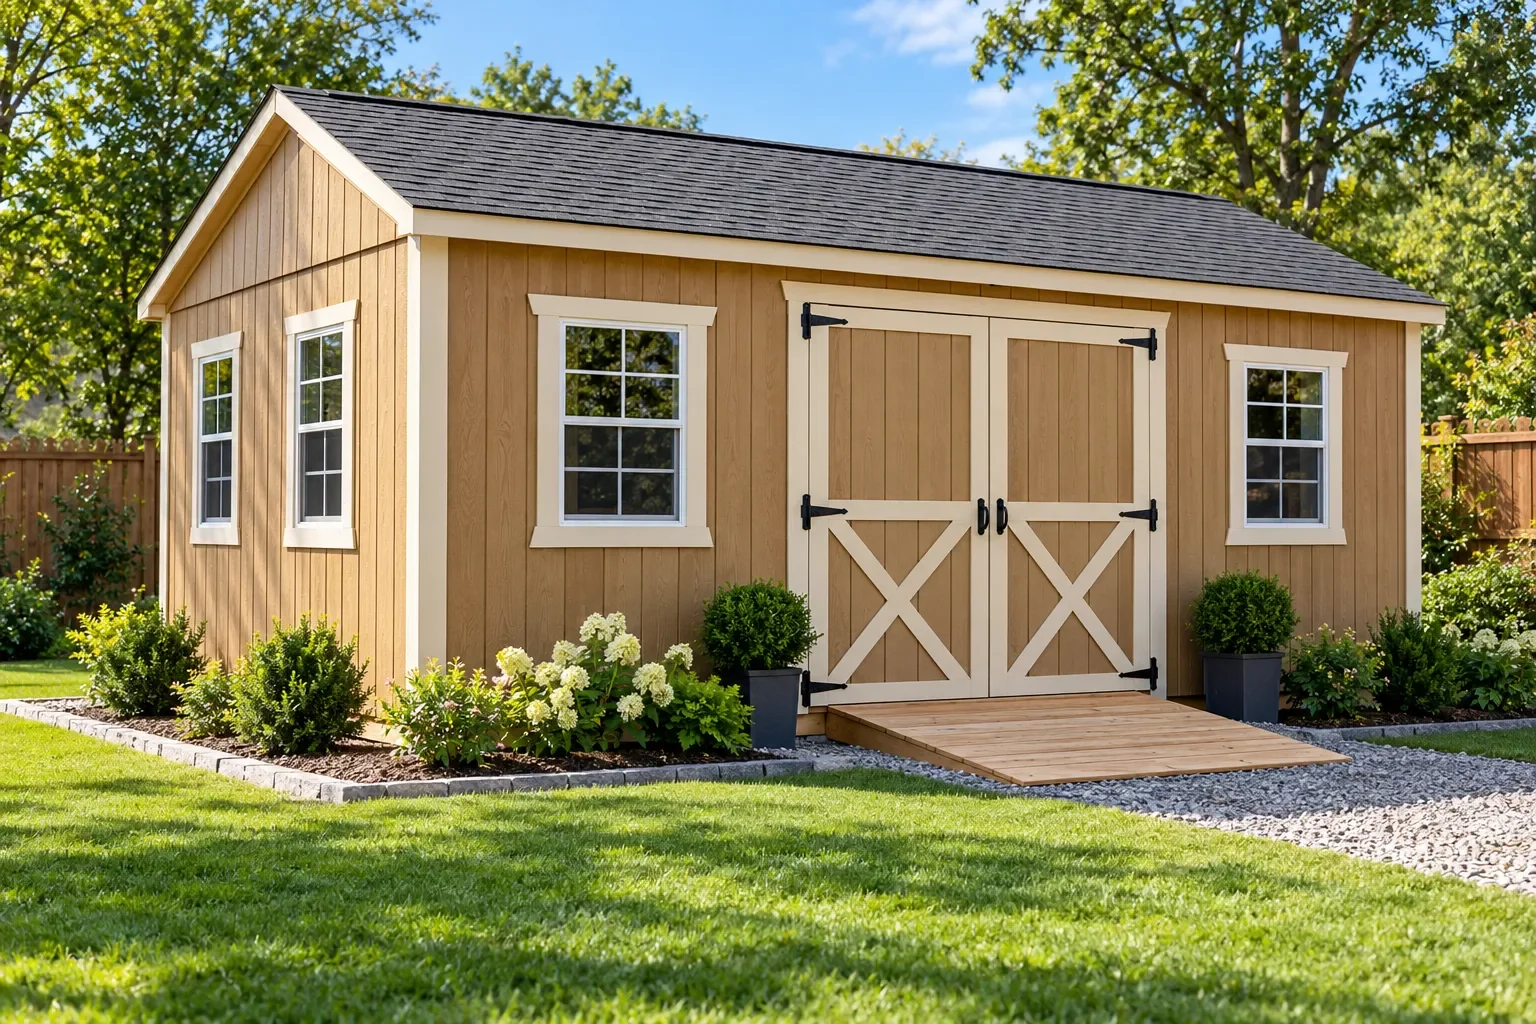
A 12x20 shed provides 240 square feet of floor space, giving you room to organise garden equipment, store outdoor supplies or create a dedicated backyard workshop. Getting the layout right before construction begins can help you make better use of the available space and avoid changes later.
Before choosing a design, consider what you want to store, how you will access your equipment and whether you need space for a workbench or shelving. A little planning can help you choose a shed layout that suits your property and your intended use.
1. Decide How You Will Use Your 12x20 Shed
Start by listing the main purposes of your shed. Your intended use will influence the layout, door positions, windows and storage arrangements.
Storage shed: A 12x20 shed can accommodate lawn equipment, bicycles, garden tools, seasonal items and shelving. Group frequently used equipment near the entrance so you can reach it without moving other belongings.
Backyard workshop: If you plan to work on DIY projects, allow space for a workbench, tool storage and a clear working area. Consider where larger tools will sit and how much room you need to move materials safely.
Combined storage and workspace: You can divide the shed into separate areas for equipment and projects. Planning these zones early helps prevent stored items from taking over the workspace.
2. Plan the Interior Layout
With 240 square feet available, the way you arrange your belongings makes a difference. Draw a simple floor plan and mark the approximate dimensions of larger items before deciding where everything will go.
Consider these layout ideas:
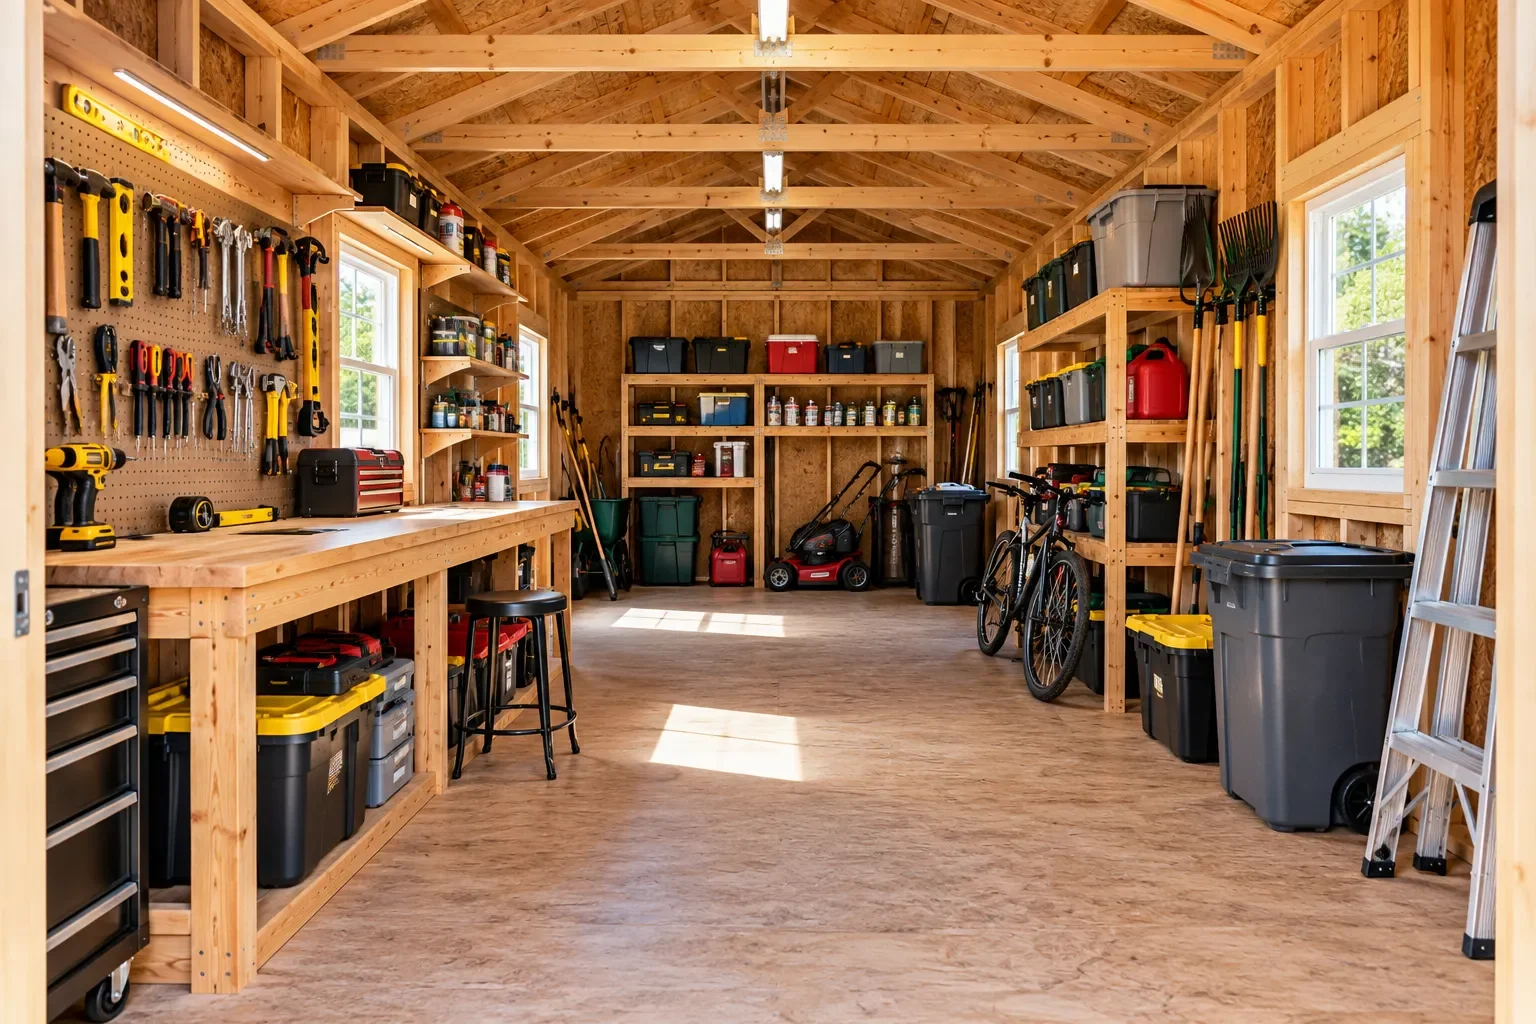
Wall shelving: Use suitable wall space for smaller tools, containers and supplies.
Workbench placement: Position your bench where you have adequate working room and convenient access to tools.
Equipment storage: Allow enough clearance for lawn mowers, bicycles and other large items to be moved in and out.
Walking space: Keep a clear route between the entrance and the areas you use most often.
Avoid planning around floor area alone. Door clearance, equipment dimensions and working space all affect how much of the shed is practically usable.
3. Choose Door and Window Positions
Door placement affects how easily you can use your shed. Double doors can be useful for moving wider equipment inside, while a single door may suit a shed used mainly for smaller items.
Think about the approach to the entrance and whether nearby fences, trees or buildings could restrict access. Measure your largest equipment before choosing a door opening.
Windows can provide natural light for a workshop or hobby area. Their position should suit the interior layout, and suitable ventilation may be important if you plan to spend extended periods working inside.
4. Consider the Roof and Foundation
The roof design affects the shed's appearance, headroom and construction requirements. A gable roof is a common option, while other styles may suit particular site conditions or preferences. Compare the available plans and check the dimensions and framing details before deciding.
The foundation also needs careful consideration. Site drainage, ground conditions, the shed's intended use and local building requirements can influence the appropriate foundation. Prepare the site and check that the chosen design is suitable before construction begins.
For more detailed guidance, follow our Shed Building Guide, which takes you through the planning and construction process.
5. Estimate Materials Before Building
Once you have settled on a layout and design, start preparing your materials list. The exact quantities depend on the plan, framing spacing, roof style, foundation and openings for doors and windows.
Our Shed Material Estimator Calculator can help estimate materials based on your chosen dimensions and construction options. Use the results as a planning estimate, then compare them with the detailed materials list supplied with your selected plans.
It's also worth checking local permit requirements, property setbacks and any restrictions that apply to your site before purchasing materials or starting construction.
12x20 Shed Planning Checklist
Before you commit to a design, make sure you have considered:
The main purpose of the shed and the items it will hold
The interior layout, shelving and workbench requirements
Door dimensions and access for larger equipment
Window placement, lighting and ventilation
Roof style, foundation and site drainage
Building plans, materials and local permit requirements
Working through this checklist can help you choose a design that fits your needs rather than making adjustments after construction starts.
Find the Right 12x20 Shed Plans
Once you know how you want to use your shed, compare designs and layouts before choosing a plan. Look for clear dimensions, construction details and material information that suit your project.
Explore our 12x20 Shed Plans page to review the options. You can also visit our Outdoor Shed Plans hub to explore the wider collection of shed plans and find a design for your backyard.