

12x20 Shed Plans
12x20 shed plans provide 240 square feet of space for storing garden equipment, organising tools or creating a backyard workshop.
This versatile shed size offers room for a range of projects while fitting many residential properties.
Explore 12x20 shed designs to compare layouts, roof styles, doors and windows.
Find a plan that suits your space and intended use, then prepare your materials and building site before construction begins.
12x20 Shed Designs for Different Projects
A 12x20 shed offers 240 square feet of floor space, making it suitable for a variety of backyard projects. The best design depends on how you intend to use the available room.
Traditional gable-roof sheds offer a familiar appearance, while lean-to and other roof styles may suit different properties and layouts.
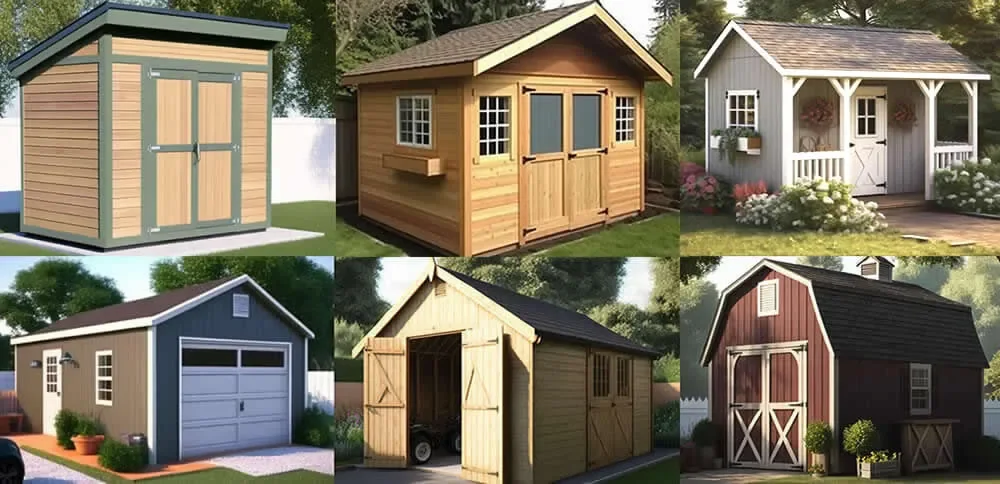
Classic Sheds & Barns
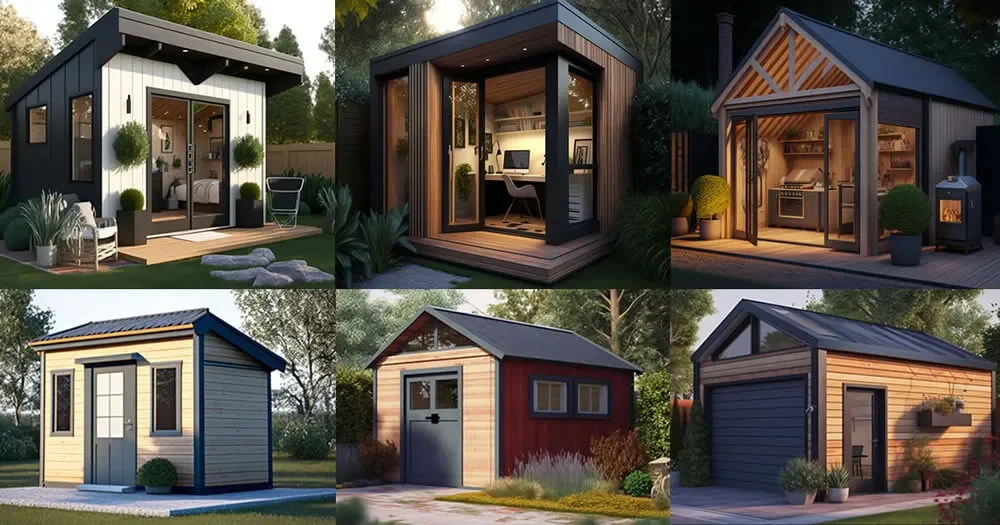
Modern Contemporary Outbuildings
Why DIY Builders Choose These Shed Plans
Storage Sheds and Backyard Workshops
A 12x20 storage shed can accommodate garden tools, lawn equipment, bicycles and shelving. If you plan to create a workshop, consider space for a workbench, tool storage and safe movement around your equipment.
Choose a Layout That Works for You
Before choosing a design, consider:
Storage: Plan where tools, equipment and shelving will go.
Doors: Allow enough clearance for larger items and equipment.
Windows: Consider natural light and ventilation for a workspace.
Roof style: Compare appearance, headroom and the needs of your property.
Why Choose 12x20 Shed Plans?
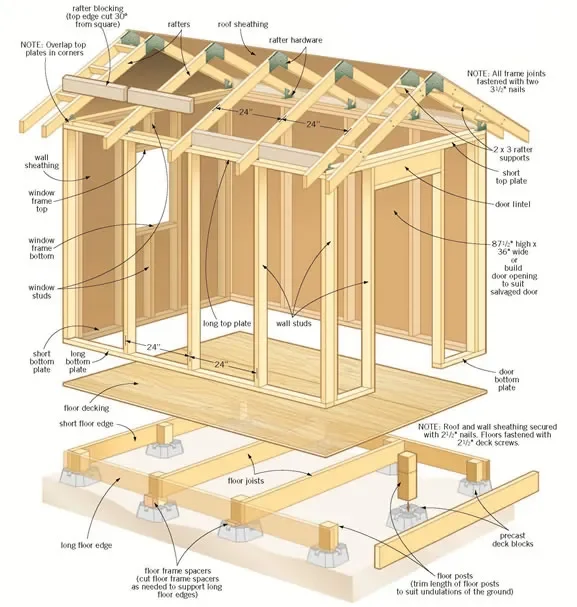
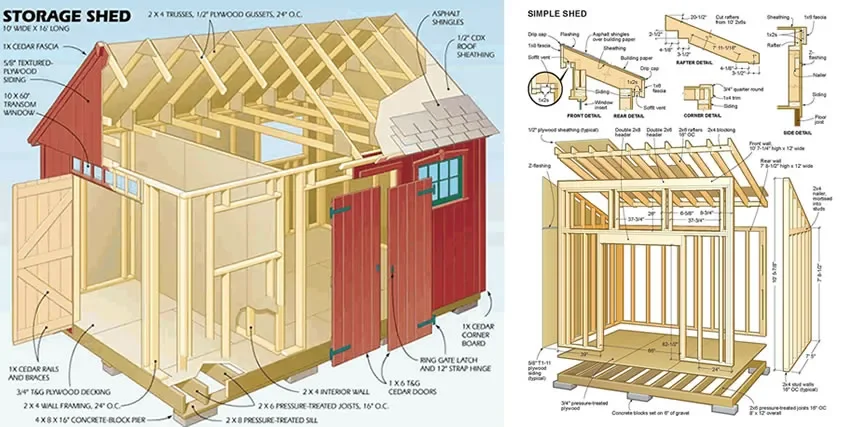
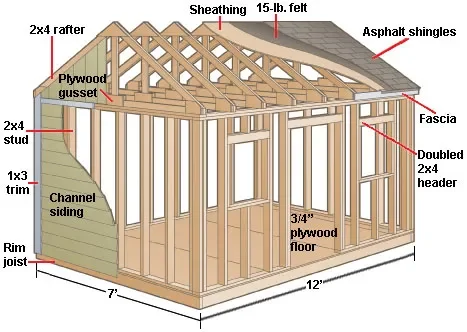
A 12x20 shed provides a practical rectangular layout with room for storage, hobbies or a dedicated work area. Choosing a suitable plan before building helps you understand the dimensions, materials and construction steps involved.
Plan Your 12x20 Shed Before You Build
Good preparation helps you estimate materials, organise your building site and plan the construction process.
Use our Shed Material Estimator Calculator to estimate materials based on your shed dimensions, framing spacing, foundation and roof style. Compare suitable plans before deciding which design best fits your project.
How many square feet is a 12x20 shed?
A 12x20 shed has 240 square feet of floor area, calculated by multiplying 12 feet by 20 feet.
What can you fit in a 12x20 shed?
Depending on the layout, it can accommodate garden equipment, bicycles, shelving, a workbench or a combination of storage and workshop space.
Are 12x20 shed plans suitable for a workshop?
Yes. A 12x20 layout can provide room for a workbench, tools and storage. Plan the doors, windows and equipment positions around the work you intend to do.
What should 12x20 shed plans include?
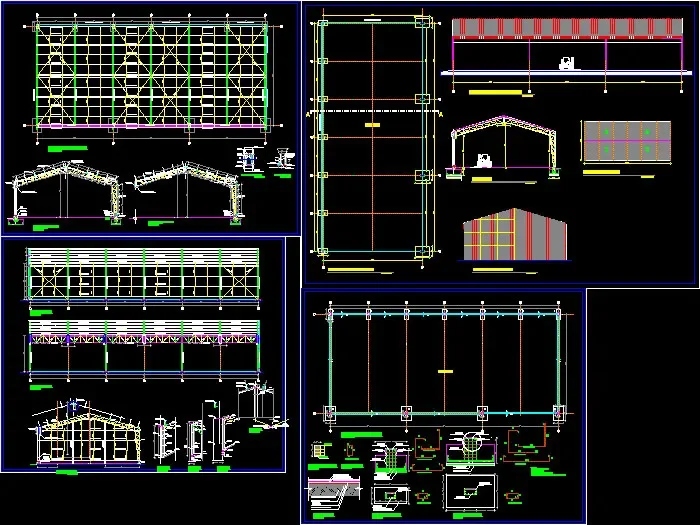
Look for clear dimensions, floor plans, elevations and relevant framing details. Material lists and step-by-step instructions can also help you prepare for construction.
Do I need a permit to build a 12x20 shed?
Permit requirements vary by location and can depend on shed size, height, placement and intended use. Check with your local building department before construction.
Find the Right Shed Plan for Your Project
Compare shed sizes, styles and layouts before choosing a design for your backyard. Explore the available collection to find plans that suit your project and building goals.