

What's Included, Pros and Cons
If you're considering building your own shed, finding suitable plans is an important first step. Ryan's Shed Plans advertises a collection of more than 12,000 shed designs, with construction drawings, step-by-step instructions and materials lists. But what do the sample plans actually contain, and what should you check before buying a large digital collection?
In this Ryan shed plans review, we'll examine three sample PDFs available through The Shed Nerd, look at the features advertised by the seller, and explain the potential benefits and limitations to consider before choosing a plan.
What Is Ryan's Shed Plans?
Ryan's Shed Plans is a digital collection marketed to people who want to build sheds and other outdoor structures themselves. The seller advertises a large range of designs, including traditional storage sheds, garden sheds, workshops and different roof styles.
According to the official Ryan's Shed Plans website, the collection is promoted as including construction drawings, step-by-step instructions, and materials and cutting lists. These are the seller's advertised features; we haven't independently verified every file in the full collection.
You can also explore our Ryan's Shed Plans overview for more information about the product and what to consider when choosing a shed plan.
What Do the Free Sample Plans Include?
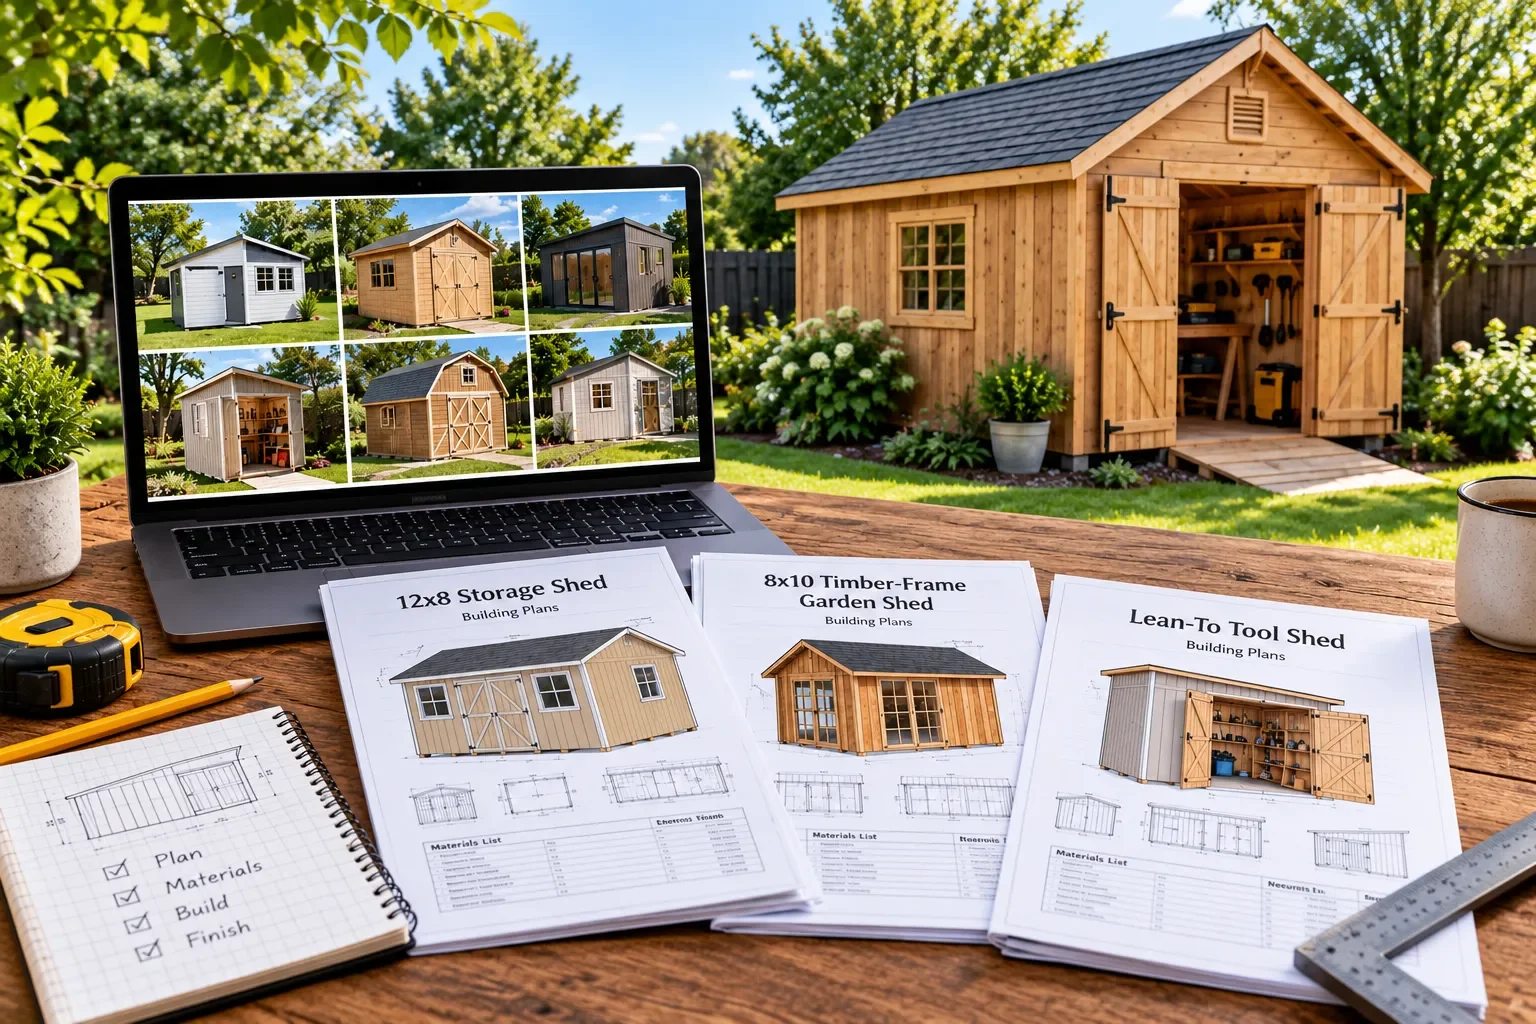
The three sample PDFs available through The Shed Nerd provide a useful starting point for assessing the format and type of information a buyer may encounter.
1. 12×8 Storage Shed Plan
This 30-page PDF describes an 8 × 12-foot storage shed with a gable roof, double doors, windows and an optional ramp. It includes materials and cutting lists, construction drawings, framing details and step-by-step instructions covering the floor, walls, roof, siding, doors and windows.
An important detail is that the document explicitly identifies itself as a sample plan. It also says other plans in the collection may contain more details, instructions, materials lists and illustrated photographs. Therefore, this sample shouldn't be treated as proof that every plan in the paid collection offers the same level of detail.
2. 8×10 Timber-Frame Garden Shed
This 19-page document presents a timber-frame garden shed with a large side window and a skylight. It includes a materials list, framing elevations, roof details, door and window information, and sequential building instructions.
The traditional timber-frame appearance makes this design distinctive. However, the skylight and custom timber joints also mean builders should pay particular attention to the measurements, construction details and weatherproofing requirements.
3. Lean-To Tool Shed
The 18-page lean-to sample describes a compact tool shed with a single-slope roof, double doors and a skid foundation. It includes a materials list, framing drawings and instructions for constructing the floor, walls, roof, doors and exterior trim.
The document states that the shed has approximately 18 square feet of floor space and discusses the risk of seasonal ground movement. This makes it especially important to consider the intended location and local ground conditions before building.
You can find all three PDFs on our Outdoor Shed Plans hub.
Potential Pros of Ryan's Shed Plans
A wide range of advertised designs. A large catalogue could help buyers compare different shed styles and sizes without searching for every design separately. However, the advertised total of 12,000 plans has not been independently verified here.
Practical construction information in the samples. The three PDFs we examined contain more than exterior illustrations. They include measurements, materials lists, construction drawings and sequential instructions.
Different building styles. The samples cover a conventional storage shed, a timber-frame garden shed and a compact lean-to tool shed. This variety gives readers examples of how designs can serve different purposes.
Useful planning details. Materials and cutting lists can help builders prepare a shopping list and estimate requirements. Quantities should still be checked against the drawings and the specific site conditions.
Potential Cons and Things to Check
The quality of every plan remains unverified. We examined three sample PDFs, not the complete paid collection. We therefore cannot confirm that all advertised plans have the same clarity, completeness or usefulness.
Some plans may require building experience. Technical drawings and cutting instructions can be useful, but builders still need to understand measuring, framing, safe tool use and appropriate construction methods.
Check measurements and materials carefully. Before buying lumber or starting construction, compare the cutting list with the drawings and instructions. Resolve any inconsistencies rather than assuming every measurement is correct.
Confirm that the design suits your location. Foundation requirements, wind and snow loads, drainage, roofing and local building regulations can affect whether a design is suitable for your project. The sample PDFs should not be assumed to provide engineering approval or local code compliance.
The full collection's contents need checking. The seller advertises a large library and additional features, but we haven't inspected every file or independently confirmed how the complete collection is organised.
Is Ryan's Shed Plans Worth Considering?
Ryan's Shed Plans may be worth investigating if you want access to a broad range of shed designs and prefer working from drawings and written construction instructions.
The three samples examined here contain useful planning material, including measurements, framing details and step-by-step guidance. However, those examples don't establish the quality of every plan in the full collection.
Before purchasing, review the seller's current offer, check the available terms and refund policy, and consider whether you can identify a suitable design for your project. Choose a plan based on its actual detail and suitability, not just the advertised number of designs.
For more information, read our Ryan's Shed Plans overview, or explore the
Outdoor Shed Plans hub for additional designs and practical building resources.
Frequently Asked Questions
Are Ryan's Shed Plans available as PDF files?
The three samples examined for this review are PDF documents. The seller also describes the paid collection as a digital product, but check the current offer for details about delivery and access.
Do the sample plans include materials lists?
Yes. All three sample PDFs examined contain materials lists, and the 12×8 sample includes cutting information. Always check the individual document before purchasing materials.
Are Ryan's Shed Plans suitable for beginners?
The samples provide step-by-step instructions, which may help people who are learning to build a shed. Beginners should still assess their skills, follow safe construction practices and seek qualified advice where necessary.
Have all 12,000 plans been reviewed for this article?
No. This review examines three sample PDFs and the features advertised by the seller. We haven't inspected or independently verified every plan in the full collection.
Do I need a permit to build a shed?
Permit requirements depend on your location, shed dimensions, placement and other local rules. Check with your relevant local authority before construction.
Ready to Find Your Shed Plans?
Explore a range of shed plans, compare designs and find building resources to help you plan your next DIY shed project.