

Ryan's Shed Plans
Ryan's Shed Plans offers a collection of shed designs for DIY building projects. Before choosing a plan, consider the shed's size, intended use, construction drawings and materials lists.
Explore our outdoor shed plans hub for more shed designs and practical building resources.
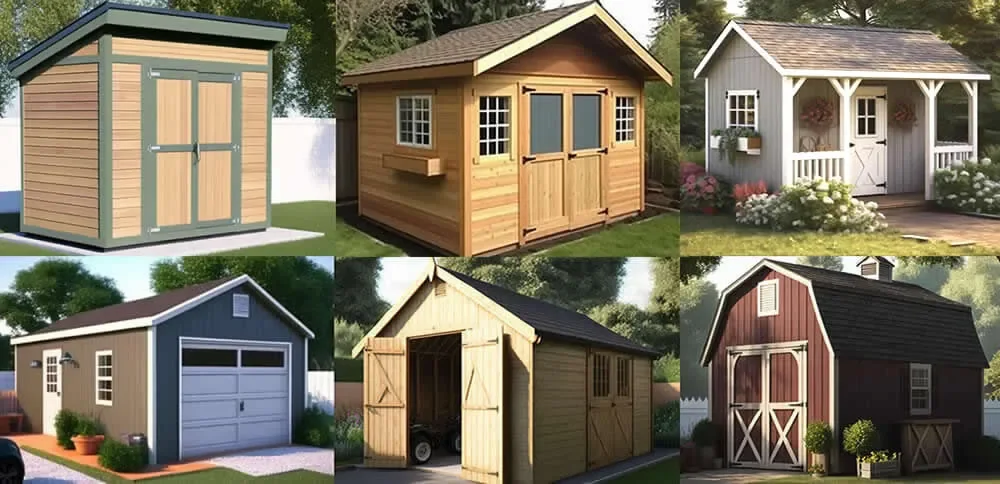
Classic Sheds & Barns
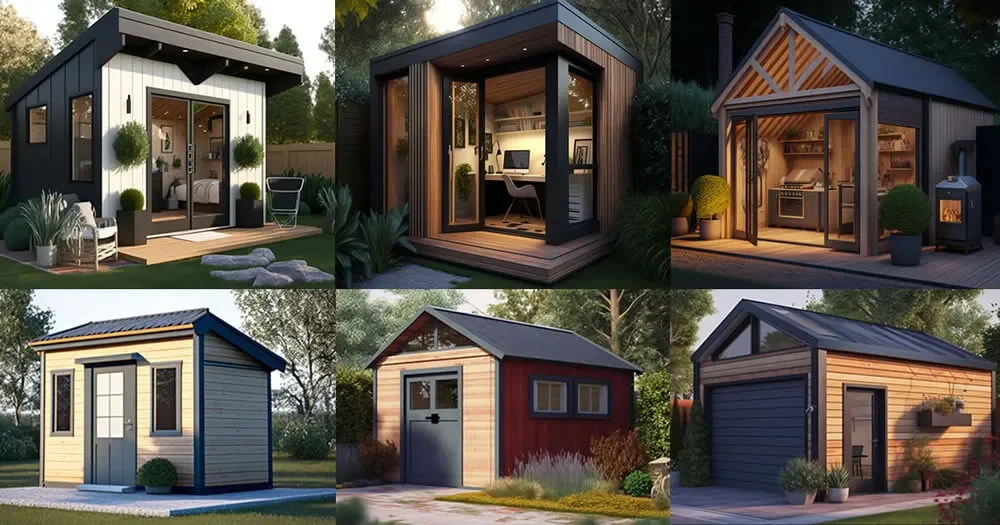
Modern Contemporary Outbuildings
Why DIY Builders Choose These Shed Plans
Build with Confidence
Explore shed designs for storage, workshops and backyard projects. Before choosing a plan, check the dimensions, roof style and intended use to make sure the design fits your project and available space.
Easy-to-Follow Plans
The sample shed plans include construction drawings and step-by-step instructions covering key building stages. Review the drawings carefully and check that the measurements and instructions suit your experience before starting construction.
Complete Materials List
The supplied sample PDFs include materials and cutting lists to help with project planning. Check quantities, timber sizes and fasteners against the drawings before purchasing materials, as the samples may not represent every plan in the collection.
Detailed Drawings for Your Shed Project
Know Exactly What You're Building
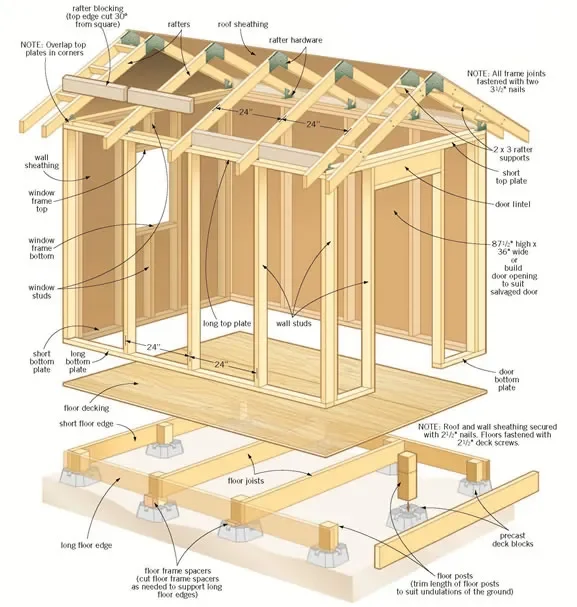
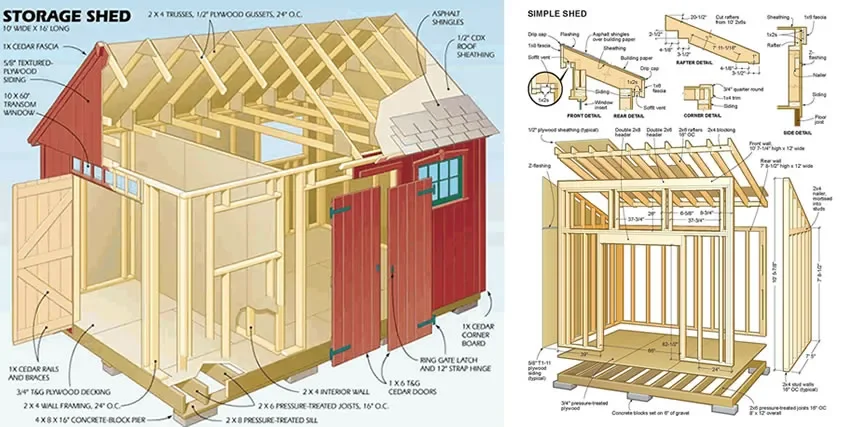
Shed plans can include drawings that show the floor layout, wall framing, roof structure and important construction details. These visual guides help you understand how the main parts of a shed fit together before you begin building.
The sample plans include measurements, framing diagrams and details for features such as doors, windows and roof construction. Review each plan carefully to make sure it provides the information your project requires.
Understand the Construction
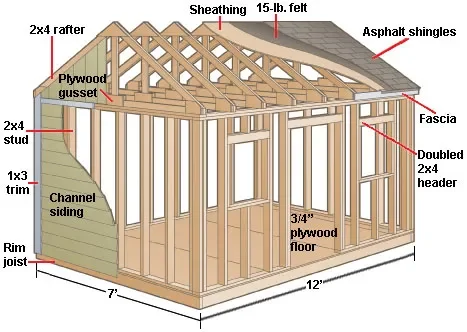
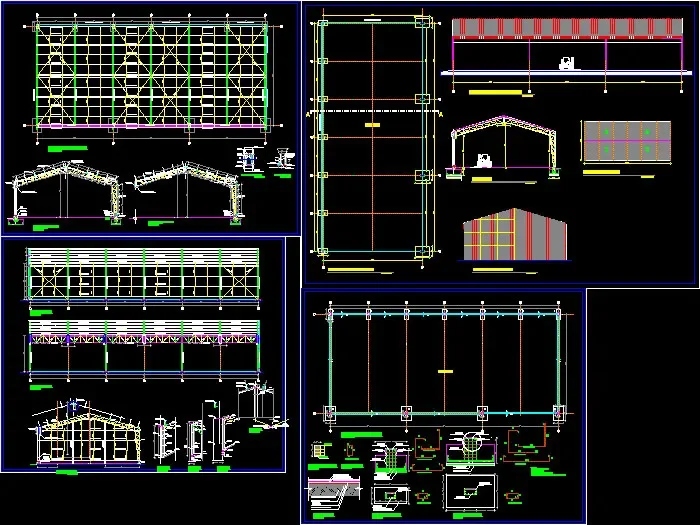
A good shed plan should help you understand the main stages of construction before you start building. The sample plans cover several key steps, from preparing the foundation and framing the floor to completing the roof, siding, doors and trim.
Review the instructions and drawings for your chosen design so you can identify the materials, tools and building stages involved in your project.
Foundation and floor framing
Wall framing
Roof framing
Roof sheathing and roofing
Siding and exterior trim
Door and window installation
Finishing details and optional features
What are shed building plans
Shed building plans provide drawings, dimensions and construction instructions to help you build a shed. Depending on the design, they may include floor plans, framing elevations, roof details and step-by-step building guidance.
What should be included in shed building plans
Useful shed plans may include a materials and cutting list, floor and wall framing drawings, roof details, measurements and construction instructions. Check each plan to confirm it includes the information you need.
Are shed building plans suitable for beginners
Some shed plans explain construction in stages, which can help beginners understand the process. However, building a shed still requires suitable tools, accurate measuring and safe construction practices. Choose a design that matches your experience.
Do shed building plans include a materials list
The three sample PDFs reviewed for The Shed Nerd include materials lists, and some also provide cutting lists and fastener quantities. Check the specific plan before buying materials, as the contents can vary.
Can I customize shed building plans
You may be able to adapt a shed's layout, doors, windows or finishes to suit your needs. Changes to dimensions or structural framing can affect the design, so check the implications carefully before modifying a plan.
What size shed should I build
Choose a shed size based on what you intend to store, the available space and the room needed to access your belongings. Measure larger equipment first and check local building requirements before settling on a design.
Choose a Shed Plan for Your Project
The right shed plan helps you prepare for your project by outlining the design, dimensions and construction details. Whether you're planning a garden shed, workshop or storage space, compare the available designs and check that the plan suits your needs, budget and building experience.
Explore our shed-plan resources to discover more designs, compare shed styles and find practical information to help you plan your build.