

A well-planned 12x16 shed layout can turn 192 square feet into an organised storage area, a practical workshop, or a combination of both. Before building, think about what you'll store, how you'll move around inside, and where your doors, windows, and shelving should go.
Taking time to plan the layout can save you from making expensive changes once construction begins.
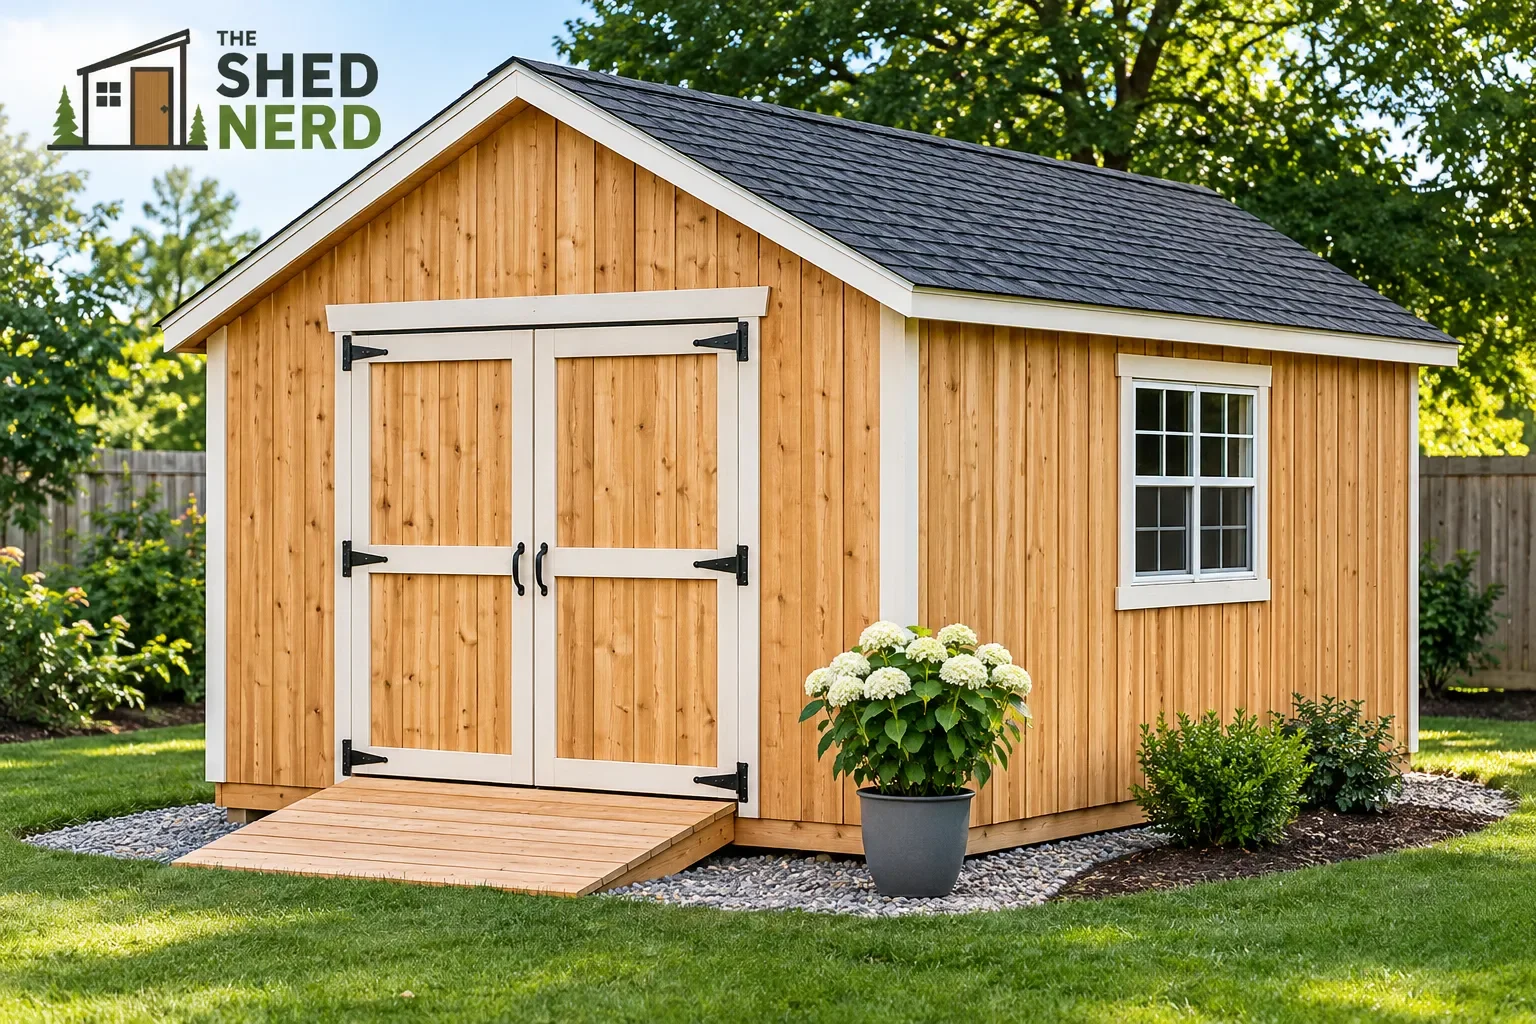
Start With Your Shed's Main Purpose
The first step is deciding how you'll use your 12x16 shed.
For general storage, you'll probably want room for lawn equipment, bicycles, gardening tools, and seasonal items. A workshop needs enough space for a workbench, tool storage, and safe movement around equipment.
If you're combining storage and workspace, consider dividing the shed into separate zones.
For example, you could dedicate one end to larger equipment and use the opposite end for a workbench and smaller tools.
Knowing your main purpose makes the remaining layout decisions much easier.
Understand the Available Floor Space
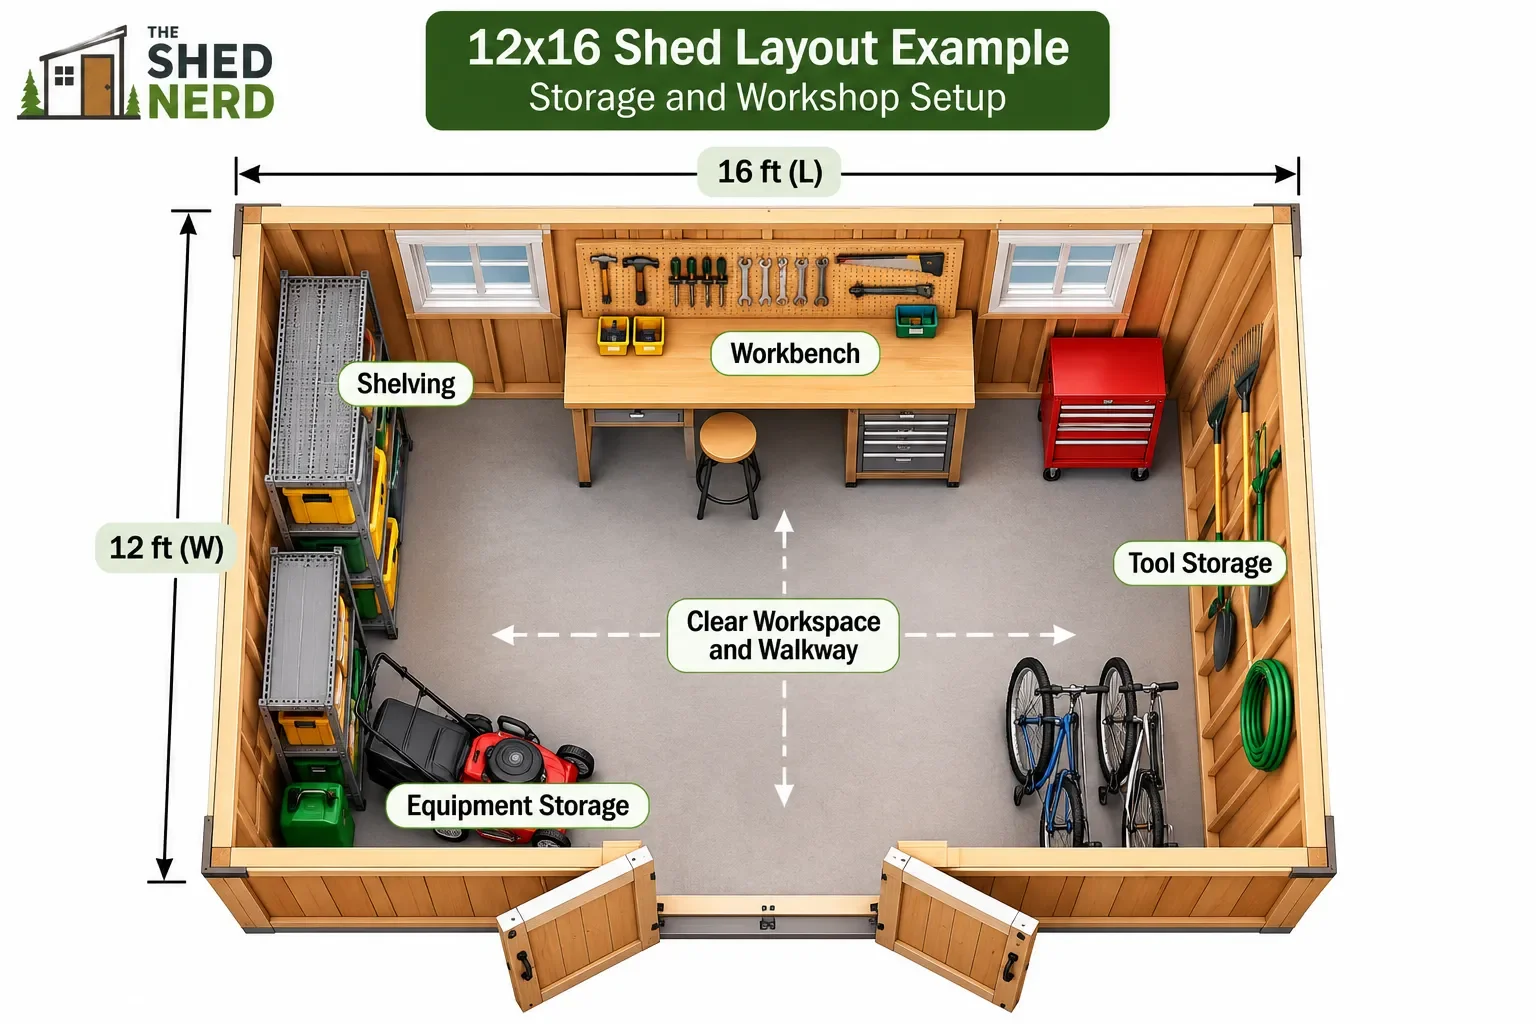
A 12x16 shed provides a nominal footprint of 192 square feet. However, the usable interior space will be slightly smaller because of wall framing and interior finishes.
Start with a simple rectangle representing the shed's dimensions.
Mark the position of any equipment or furniture you plan to include, such as:
A workbench along one wall
Shelving for storage containers
Space for a lawnmower or bicycles
A clear walkway between the entrance and storage areas
Measure your largest items before deciding where they should go. Remember to leave enough clearance to open drawers, move equipment, and work comfortably.
Choose the Best Door Placement
Door placement can make a big difference to how easily you use your shed.
Double doors are useful when storing bulky equipment such as lawnmowers, wheelbarrows, or bicycles. They can also make it easier to bring building materials into a workshop.
Placing doors on a 12-foot end wall can create a straightforward route into the shed, leaving the longer side walls available for shelving and benches.
However, doors on a 16-foot wall may work better when your yard has limited access or you want a different interior arrangement.
Think about the direction the doors swing and leave enough room outside for access.
Plan Windows and Natural Lighting
Windows can make a workshop more comfortable by bringing daylight into the building.
For a 12x16 shed workshop, consider placing a window near your main workbench. Natural light can help with measuring, cutting, and other detailed tasks.
Avoid placing windows where tall shelving or storage cabinets will block them.
If you're mainly using the shed for storage, fewer windows may leave more uninterrupted wall space.
Also consider ventilation, particularly if you plan to spend extended periods working inside.
Make the Most of Wall Storage
Wall storage helps keep the floor clear and makes a smaller workshop feel more organised.
Install shelves for smaller containers and regularly used supplies. Pegboards or tool rails can provide convenient access to hand tools.
You could also use overhead storage for lightweight seasonal items, provided the structure is designed to support the load.
Keep heavy equipment and materials closer to floor level.
When planning shelving, account for door openings, windows, electrical outlets, and the space needed to move safely around your shed.
Create a Practical Workshop Layout
If you're planning a woodworking or general DIY workshop, start with the workbench.
A bench along a 16-foot wall can provide a useful working surface while leaving space for equipment storage on the opposite side.
Place frequently used tools within easy reach and keep a clear route from the entrance to your main work area.
If you use stationary power tools, check the clearance required around each machine, including room for feeding long materials through safely.
Lighting, ventilation, and electrical supply should also be considered during the planning stage.
Test Your Layout Before Building
Before buying materials, try a few different arrangements.
You can sketch your ideas on graph paper or use an online design tool to visualise the shed.
The free 3D Shed Builder lets you explore shed dimensions, roof styles, doors, and windows in a three-dimensional view.
You can also use the Shed Material Estimator to produce preliminary material quantities based on your chosen dimensions and construction options.
These tools can help you refine the overall design before committing to a plan.
Choose Plans That Match Your Layout
Once you're happy with the arrangement, look for building plans that suit your preferred shed style and intended use.
Consider the roof design, door location, window positions, and structural details. Check whether the plans provide the drawings and materials information you need.
Our 12x16 Shed Plans page is a useful starting point for exploring suitable backyard shed designs.
Remember to check local building regulations and permit requirements before construction.
Final Thoughts
A successful 12x16 shed layout starts with understanding how you'll use the available space.
Plan the entrance around your largest equipment, keep walkways clear, and use wall storage to make the most of the interior.
With a thoughtful layout and suitable building plans, your 12x16 shed can become a practical space that works for your needs.