

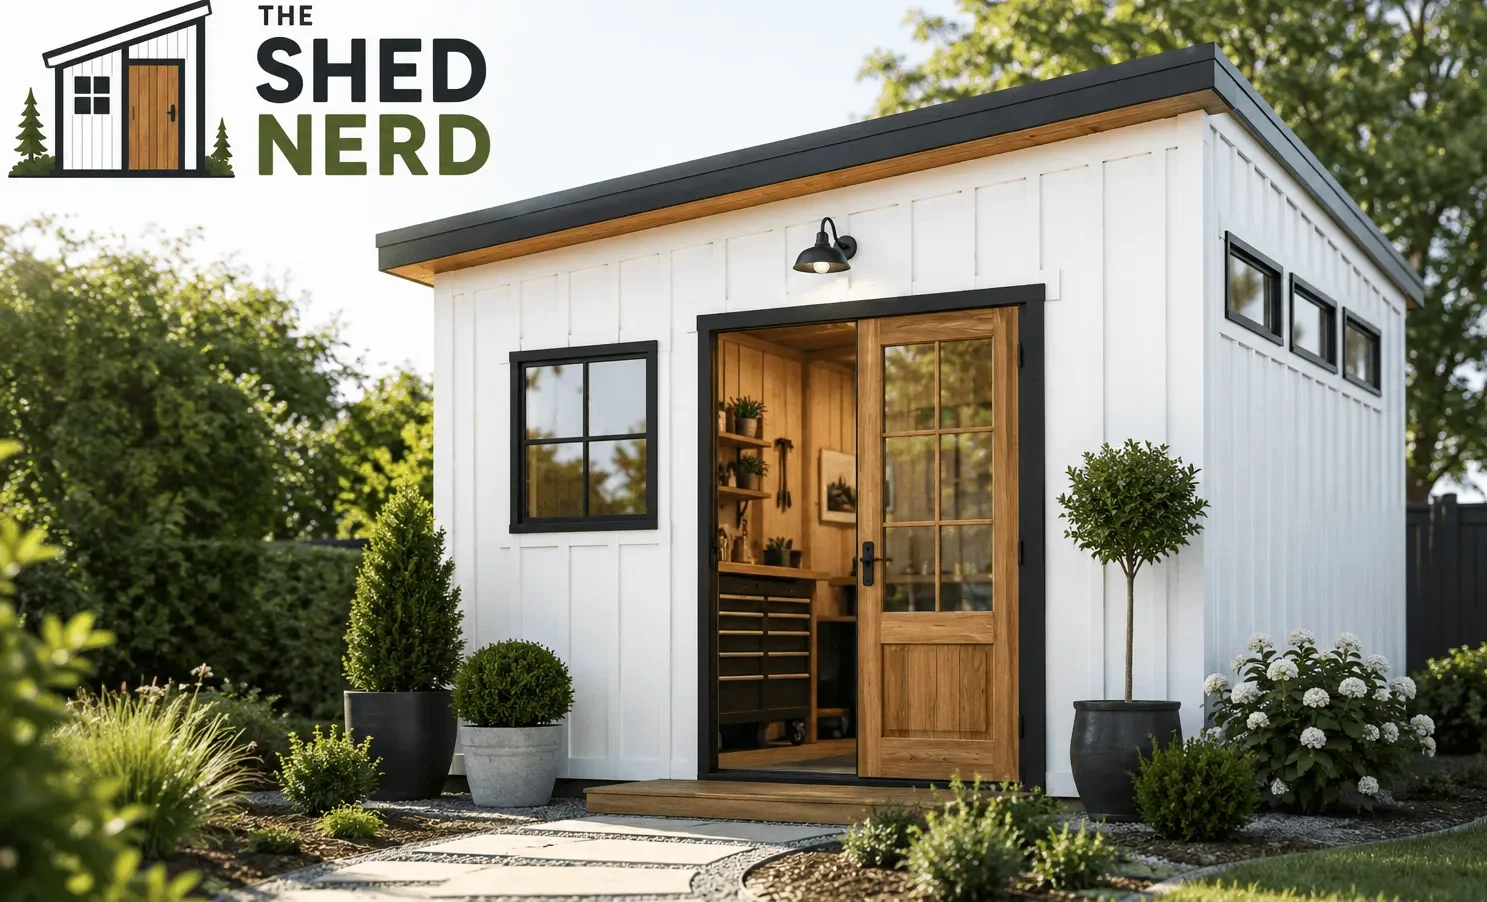
12x16 Shed Plans
12x16 Shed Plans give you 192 square feet for backyard storage, tools, or a workshop.
Store lawn equipment, bicycles, and tools while keeping space for shelves or a workbench.
Explore practical shed designs and choose a plan that suits your backyard and DIY goals.
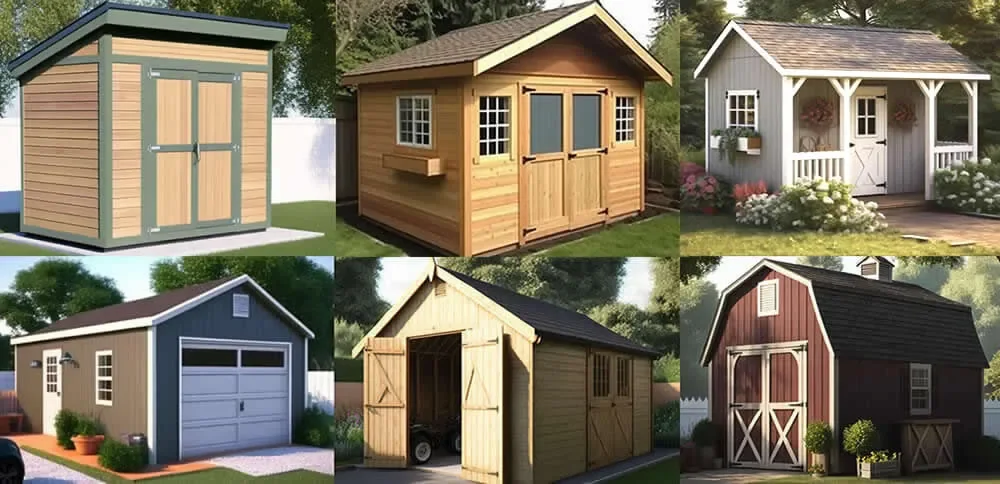
Classic Sheds & Barns
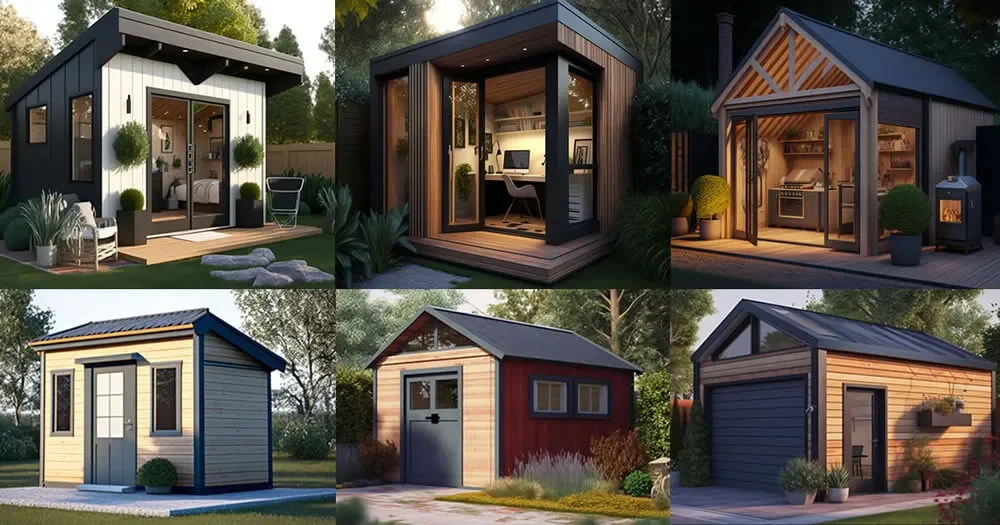
Modern Contemporary Outbuildings
Why DIY Builders Choose These Shed Plans
Why Choose 12x16 Shed Plans?
A 12x16 shed offers a useful balance between storage capacity and backyard space. Its rectangular layout makes it easier to arrange shelving, equipment, and work areas without wasting valuable floor space.
Whether you're planning a garden storage shed or a small woodworking workshop, choosing detailed plans can help you prepare for construction.
Explore 12x16 Shed Designs
Traditional gable-roof sheds are popular for their familiar appearance and straightforward roof shape. Double doors provide convenient access for lawnmowers, bicycles, and bulky equipment.
A gambrel roof offers additional overhead room, while a lean-to roof creates a simpler, modern-looking profile.
Choose a design that suits your property, preferred materials, and local building requirements.
What Can You Fit Inside a 12x16 Shed?
With 192 square feet of nominal floor area, there's room for a practical combination of storage and workspace.
You could position shelving along one wall, install a workbench opposite, and leave the centre open for moving equipment.
For garden storage, consider wall-mounted tool racks and overhead shelving to keep the floor clear. Remember that framing and wall finishes reduce usable interior dimensions.
What Should 12x16 Shed Plans Include?
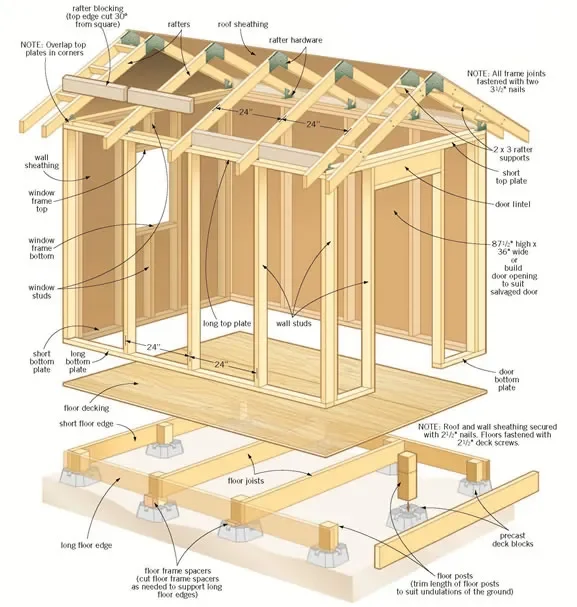
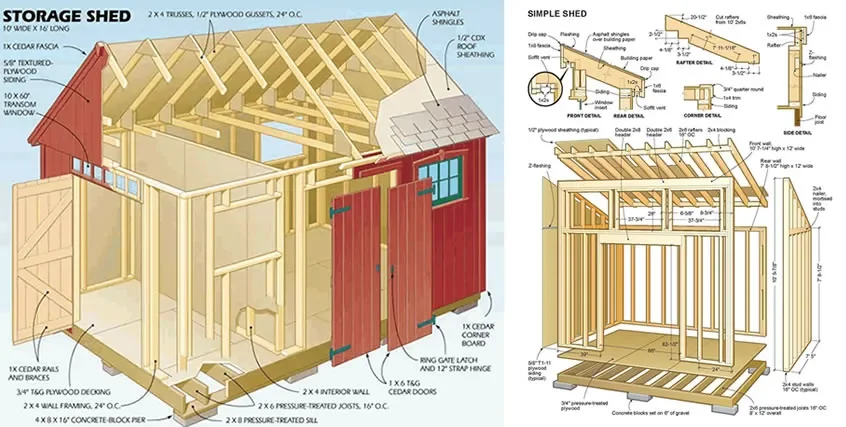
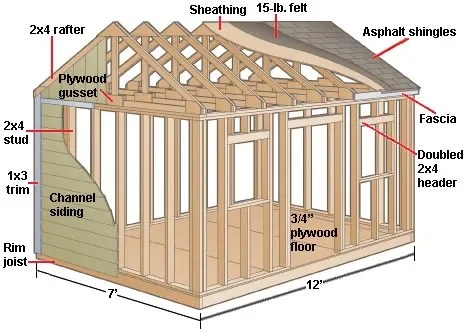
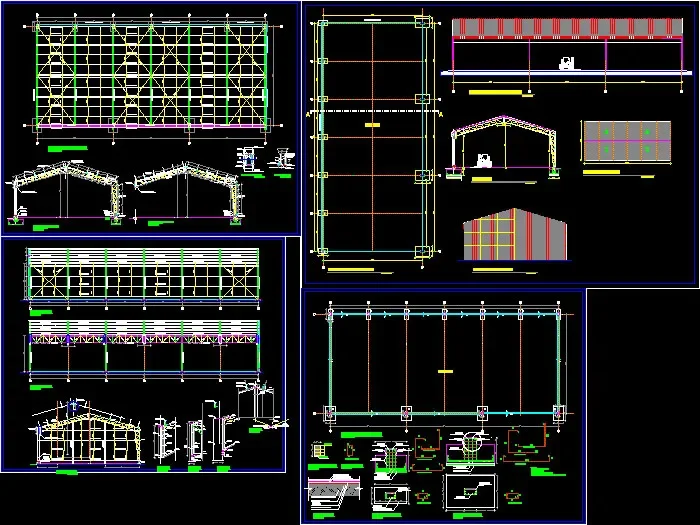
Before selecting plans, look for dimensioned drawings that explain the structure and construction sequence.
Useful documents include foundation layouts, floor framing diagrams, wall elevations, roof framing details, and door and window measurements.
A materials list can help you estimate lumber and other supplies. Check the individual plan package carefully because included drawings and instructions vary between designs.
How big is a 12x16 shed?
A 12x16 shed has a nominal footprint of 192 square feet, providing space for garden equipment, storage shelves, or a small workshop.
Is a 12x16 shed suitable for beginners?
Yes, a beginner with basic DIY skills can build a 12x16 shed using detailed plans and the right tools. Some tasks, including foundation preparation and roof framing, may require experienced assistance.
Can I use a 12x16 shed as a workshop?
Yes. A workbench, tool storage, and a clear central working area can fit within a carefully planned layout.
Do I need a permit for a 12x16 shed?
Requirements depend on your city, county, zoning rules, and intended use. Check with your local building department before construction.
Get Started With Your 12x16 Shed
Ready to plan your backyard shed? Explore available designs and compare the features that matter most to your project.
Choose a plan that suits your building experience, available space, and storage needs before purchasing materials.