

Studio Shed Plans
A backyard studio can provide a quiet place to work, explore a hobby or enjoy a creative project without taking up space inside your home. With the right design, a simple shed can become a comfortable and practical retreat that suits your needs.
Planning your studio before construction begins helps you make better decisions about size, layout, materials and natural light. Whether you're creating a home office, art room or personal workshop, a well-planned backyard studio can make the most of your available space.
In this guide, we'll explore the key design considerations to help you plan a backyard studio shed that's functional, comfortable and suited to your property.
What Is a Studio Shed?
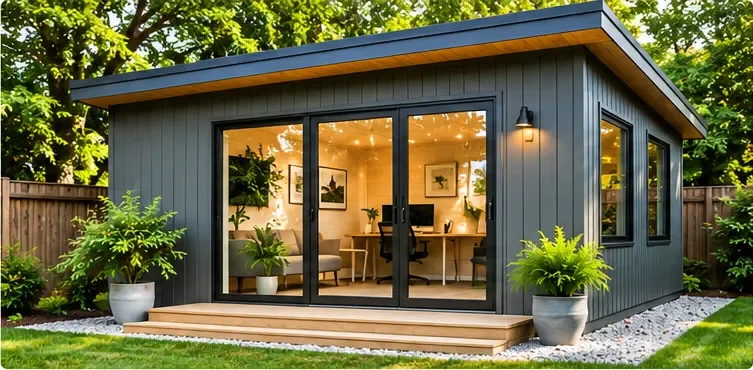
A studio shed is a detached backyard structure designed to provide a dedicated space for activities that might otherwise take place inside the home. Unlike a traditional storage shed, a studio is planned around its intended use, with features that make the interior more practical and comfortable.
Some homeowners use backyard studios as home offices, while others create spaces for painting, woodworking, crafts or personal projects. A studio can also serve as a quiet retreat away from the distractions of everyday household activities.
The design will depend on how you intend to use the building. A small workspace may need little more than a desk, storage and natural light, while a larger creative studio could require additional floor space, wider windows and room for equipment.
Choosing the Right Studio Shed Size
One of the first decisions when planning a backyard studio is determining how much space you'll need. The right size depends on your intended use, available yard space and the furniture or equipment you want to accommodate.
A smaller studio can be a practical choice for a compact home office or hobby room. Larger designs provide more flexibility for creative activities, storage and multiple work areas.
Before choosing a size, consider the following:
Intended use: Decide whether the studio will be used for work, hobbies, art or other activities.
Furniture and equipment: Measure desks, shelving, workbenches and any larger items you plan to include.
Movement and access: Allow enough room to move comfortably around furniture and equipment.
Available backyard space: Consider the building footprint, access paths and surrounding landscaping.
Future needs: Think about whether your requirements might change over time.
Sketching a basic floor layout can help you understand how much space is needed before committing to a design.
Planning Your Studio Layout
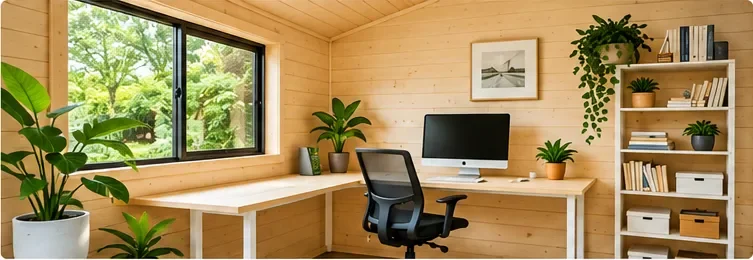
A practical layout makes your backyard studio easier to use. Start by identifying the main activity that will take place inside the building, then arrange the interior around that purpose.
For a home office, placing a desk near a window can provide natural light and a pleasant working environment. A hobby studio may benefit from a central workbench with shelving along the walls. An art space might require additional room for supplies, easels or larger projects.
Storage is another important consideration. Shelves, cabinets and wall-mounted organisers can help keep the floor area clear and make the studio feel less crowded.
It's also worth considering the position of the entrance. A door that opens into a clear area can make access easier, particularly when moving furniture or equipment into the building.
Planning these details before construction can help you create an interior that feels organised and works well for its intended purpose.
Selecting Windows, Doors and Lighting
Windows and doors can have a significant impact on the appearance and functionality of a backyard studio.
Natural light is particularly useful in spaces designed for work or creative activities. Larger windows can brighten the interior and provide views of the backyard, while strategically placed openings can help make a smaller studio feel more open.
Consider the direction of sunlight when deciding where to position windows. Morning and afternoon sunlight can affect the comfort of the space, particularly if the studio will be used throughout the day.
The entrance should also suit the intended use of the building. A standard entry door may be suitable for a home office, while a wider opening could be helpful for a workshop or hobby studio where larger equipment needs to be moved inside.
If the studio will be used after dark, include a lighting plan. Ceiling lights and task lighting can provide practical illumination for working, reading or completing detailed projects.
Choosing Materials and a Roof Design
The materials and roof style you choose will influence the appearance, durability and construction requirements of your backyard studio.
Wood siding is a popular choice for backyard structures because it can complement many home and garden styles. Other exterior materials may provide different maintenance requirements and design options.
Roof styles also affect the overall appearance of the building. A gable roof provides a traditional look and can create additional interior height, while a lean-to roof offers a simpler profile that may suit smaller backyard spaces.
When selecting materials, consider:
Durability and expected maintenance.
Weather conditions in your area.
The appearance of your home and surrounding landscape.
Material availability and construction costs.
Roofing and siding installation requirements.
A well-considered combination of materials can help your studio look attractive while remaining practical for long-term use.
Preparing for Your Studio Shed Build
Once you've settled on a design, the next step is preparing for construction. Careful planning can help reduce delays and make the building process easier to manage.
Start by checking the proposed location. The ground should be suitable for the foundation, and the site should provide appropriate drainage. Consider access for materials, nearby trees and any existing structures.
Before construction, check your local building department for permit requirements, zoning restrictions, setbacks and other regulations that may apply to your project. Requirements can vary depending on your location, building size and intended use.
Planning a backyard shed project involves more than choosing a design.
Our Start Your Shed Project guide walks you through the key stages, from planning and preparation to building your shed.
You'll also need to consider the foundation, framing, roofing and exterior finishes. Reviewing the construction drawings and materials list beforehand can help you identify the supplies and tools required.
If you're planning to build the studio yourself, detailed drawings can be particularly helpful. They provide measurements and construction information that allow you to understand how the different components fit together.
You can explore Studio Shed Plans to find designs and building drawings for your backyard project.
Turning Your Backyard Studio Idea into a Plan
Designing a backyard studio begins with understanding how you want to use the space. Choosing the right size, planning the interior layout and considering windows, doors and materials can help you create a structure that suits your needs.
Taking time to plan these details before construction can make the project easier to organise and help you avoid unnecessary changes during the build.
Whether you're creating a quiet home office, a dedicated hobby room or a creative retreat, a thoughtfully designed backyard studio can provide a useful addition to your property.
Start with a clear idea of your requirements, review suitable designs and prepare your project carefully before beginning construction.
Ready to Plan Your Backyard Studio?
Bring your backyard studio idea to life with detailed building drawings and practical designs. Explore studio layouts, review construction details and find a plan to help you get started on your DIY project.