

Studio Shed Plans
Explore studio shed plans for a creative workspace, hobby room or backyard retreat.
Discover practical layouts and detailed building drawings to help bring your studio project to life.
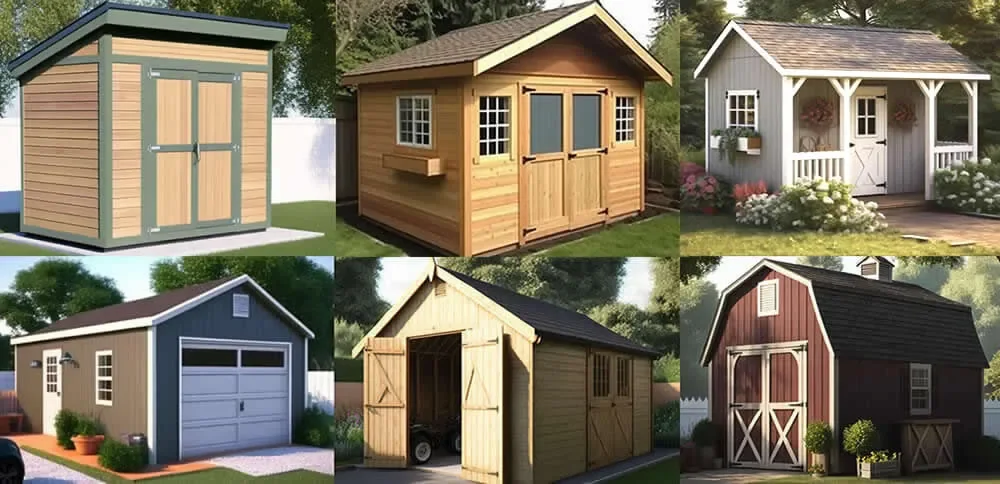
Classic Sheds & Barns
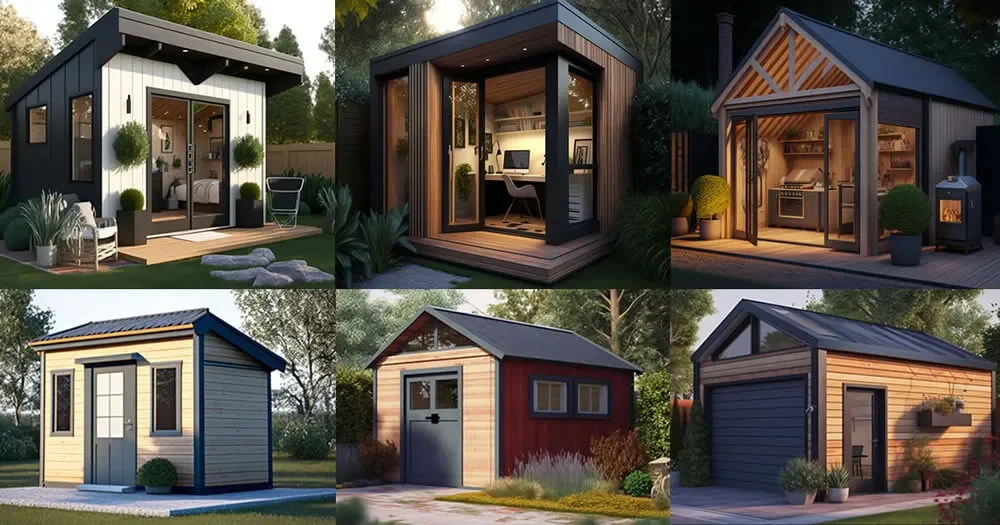
Modern Contemporary Outbuildings
Why DIY Builders Choose These Shed Plans
Build with Confidence
Detailed drawings and practical building guidance help you create a backyard workspace, hobby room or creative retreat. Understand the structure before you begin and approach your project with confidence.
Easy-to-Follow Plans
Clear construction drawings and step-by-step instructions make your project easier to understand. Follow the key building stages, from framing to finishing details.
Complete Materials List
Identify the lumber, roofing, siding and other supplies needed for your build. Organise your materials in advance and make your project easier to manage.
Detailed Drawings for Your Shed Project
Know Exactly What You're Building
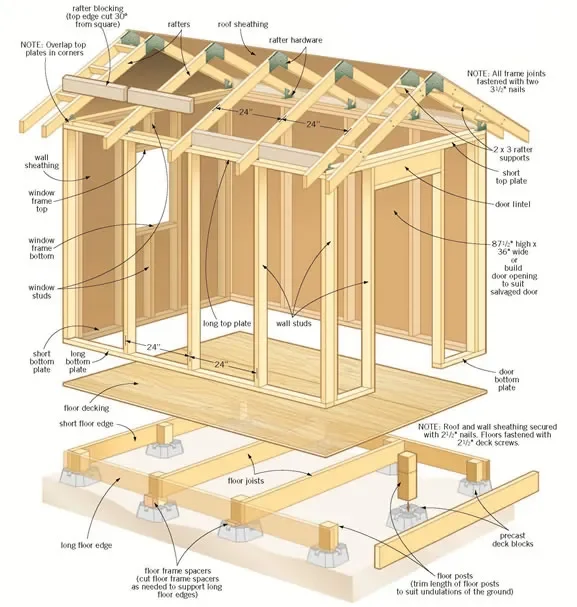
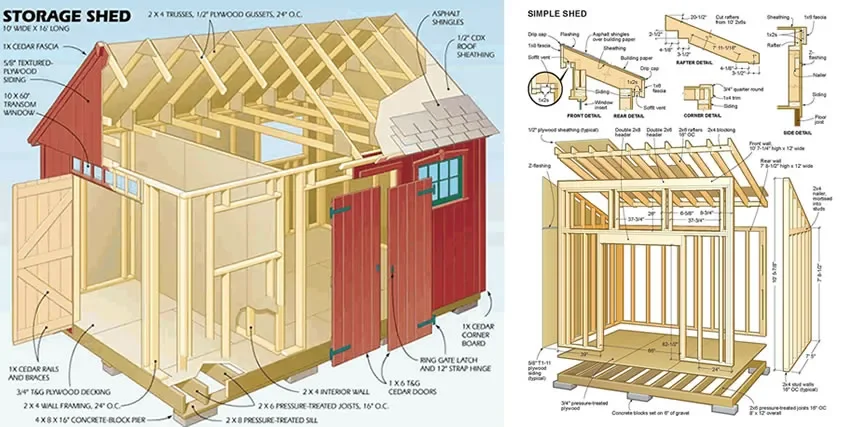
Explore detailed construction drawings that show how your backyard studio comes together. Floor layouts, framing details, roof designs and measurements help you visualise the structure before construction begins.
Use the drawings to prepare materials, plan your build and understand the different stages of your project.
Detailed Drawings for Your Studio Shed Project
Know Exactly What You're Building
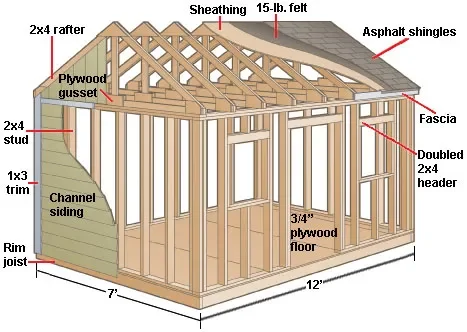
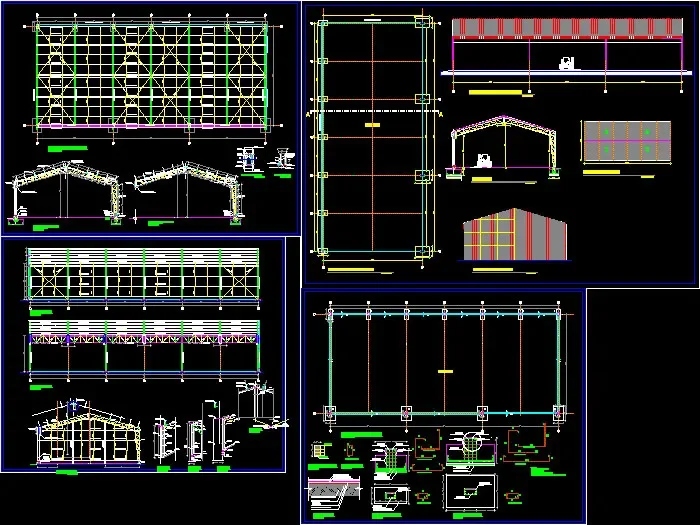
Studio shed plans provide detailed construction drawings to help you understand how your backyard studio comes together.
From the floor layout and wall framing to the roof structure and finishing details, each drawing helps you visualise the build before construction begins.
With clear plans and measurements, you can prepare your materials, organise your project and build a studio space designed around your needs.
Floor framing
Wall framing
Roof construction
Door and window openings
Exterior siding
Roofing materials
Finishing details
What are studio shed plans?
These are detailed building drawings and instructions for creating a backyard studio. They typically include layouts, framing details, roof designs and measurements for a dedicated workspace, hobby room or creative retreat.
What should be included in studio shed plans?
A good set of building drawings should include dimensions, foundation details, floor and wall framing, roof construction, door and window placement, and a materials list. These details help you prepare for the build.
Are studio shed plans suitable for beginners?
Many designs are suitable for DIY builders with basic construction skills. Clear drawings and measurements can help beginners understand the process. Review the instructions beforehand to determine the tools and skills you'll need.
Do studio shed plans include a materials list?
Many building designs include a list of lumber, roofing, siding and other supplies required for construction. This information can help you estimate costs and organise your materials before starting.
Can I customize studio shed plans?
Many designs can be adapted to suit your backyard, intended use and preferences. Changes to dimensions, doors or windows may require adjustments to structural details. Always check local building requirements before making modifications.
What size studio shed should I build?
The right size depends on how you intend to use the space. A compact design may suit hobbies or a small workspace, while a larger structure can accommodate furniture and equipment. Consider your available yard space and desired layout before choosing a design.
Choose a Shed Plan for Your Project
Create a dedicated space for work, hobbies or creative projects with a backyard studio designed around your needs.
Explore different layouts, review the construction details and find a design that suits your available space and DIY experience.
Start planning your project and turn your backyard into a practical, inspiring space.