

For Your Backyard
Choosing the right outdoor shed plans is one of the most important steps in any backyard building project. The right design can help you make better use of your available space, estimate material requirements and avoid costly changes once construction begins.
But with so many shed sizes, roof styles and building methods available, where do you start?
Before choosing a design, think about what you want your shed to do, how much room you have and what the plans need to include. A little preparation now can make the building process much more straightforward later.
1. Decide What You Want Your Shed to Do
Start by thinking about how you'll use the finished shed. Its purpose will influence the size, layout, door placement and overall design.
For example, a garden storage shed might need enough room for lawn equipment, hand tools, pots and bags of soil. A backyard workshop may need a larger footprint, space for a workbench and enough clearance to move materials around comfortably.
Common shed uses include:
Garden storage: For tools, gardening supplies, pots and outdoor equipment.
General storage: For seasonal items, bicycles, sporting equipment and household belongings.
Backyard workshop: For woodworking, repairs, hobbies and DIY projects.
Lawn and equipment storage: For mowers, trimmers and larger outdoor equipment.
Multi-purpose space: For a combination of storage, hobbies and other practical uses.
Make a quick list of everything you intend to store or do inside the shed. This will give you a clearer idea of the floor space and layout you'll need.
2. Choose a Shed Size That Fits Your Space
Once you've identified the purpose, consider how large the shed needs to be.
A smaller shed may be enough for garden tools and basic storage, while a larger design could be more suitable for bicycles, lawn equipment or a workshop.
Before settling on dimensions, measure the available area in your backyard. Remember to allow room for access, door openings, construction and future maintenance.
It also helps to think about how you'll use the interior. Shelving, storage racks and workbenches can make a shed more practical, but they also take up space.
Here are a few examples of what different shed sizes might suit:
8×10 shed: A compact option for garden equipment and general storage.
10×12 shed: A versatile size for larger storage needs or a modest workshop.
12×12 shed: More floor space for bulky items, shelving or a dedicated work area.
These are general examples rather than fixed rules. The best size depends on your belongings, planned layout and available space.
For more ideas, explore our guides to
10×12 shed plans and 12×12 shed plans.
3. Compare Roof Styles and Shed Designs
The roof style affects more than the appearance of your shed. It can influence the interior headroom, construction requirements, drainage and the amount of roofing material needed.
Here are some common designs to consider.
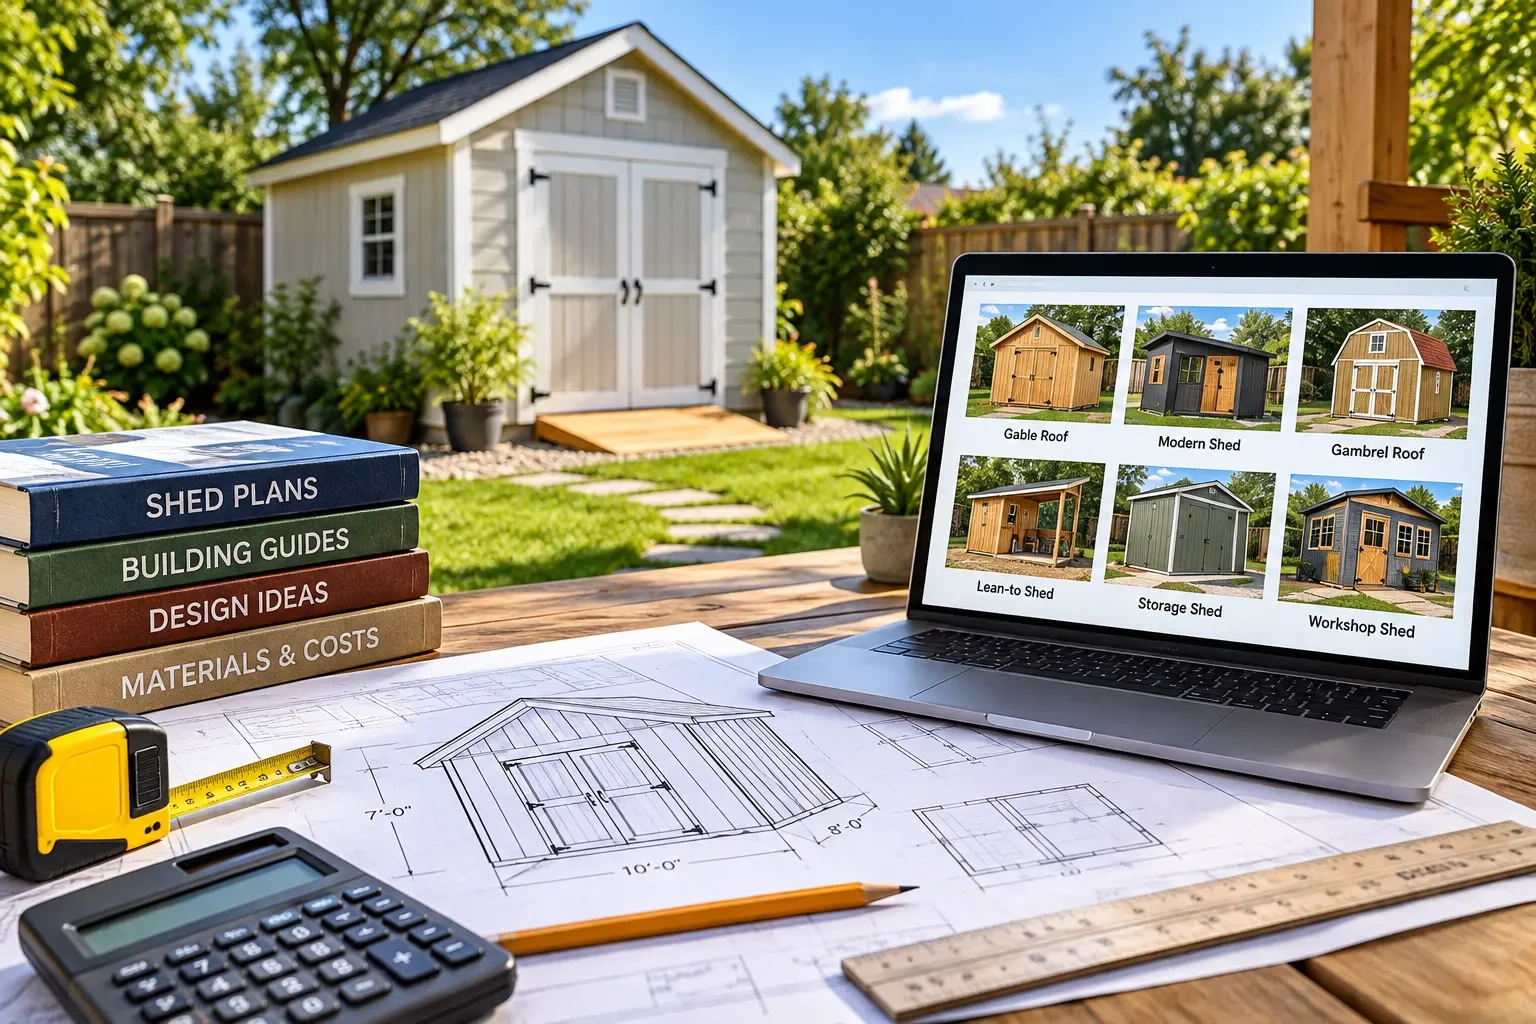
Gable roof
A gable roof has two sloping sides that meet at a ridge. It's a familiar shed design that can provide useful headroom and a traditional appearance.
Lean-to roof
A lean-to shed has a single sloping roof. Its straightforward shape can work well in smaller spaces or alongside an existing building, provided the location and drainage are suitable.
Gambrel roof
A gambrel roof has two slopes on each side, with a steeper lower section. This shape can create additional usable space beneath the roof, depending on the design.
Modern shed
Modern shed designs often feature simple lines, clean finishes and contemporary roof shapes. They're worth considering if the shed needs to complement the style of your home or outdoor space.
When comparing roof styles, look beyond appearance. Check the drawings, structural details, roof pitch and material requirements to make sure the design suits your project.
4. Check What's Included in the Plans
Not all shed plans provide the same level of detail. Before choosing a design, check exactly what you'll receive.
A useful set of building plans may include:
Overall dimensions and elevation drawings.
Foundation and floor-framing details.
Wall-framing layouts and stud spacing.
Roof-framing drawings and roof dimensions.
Door and window locations.
Material lists and cutting information.
Assembly instructions or a construction sequence.
The more clearly a plan explains the construction process, the easier it can be to prepare before buying materials.
Pay particular attention to structural details. If the plans don't explain important elements such as foundation requirements, roof framing or connections, you may need additional guidance before building.
Also check whether the plans include a materials list, whether dimensions are supplied in the units you prefer and whether any drawings or instructions require a separate purchase.
5. Consider the Foundation and Building Location
The shed's location and foundation should be considered before you commit to a design.
Different sites have different requirements. Ground conditions, drainage, slope, soil stability and the expected loads all affect the type of foundation that may be appropriate.
Depending on the design and site, possible foundation approaches include a prepared gravel base, concrete blocks with suitable supports, or a concrete slab.
Whichever option you consider, make sure it's compatible with the shed plans and local building requirements.
Think about access to the site as well. You'll need enough room to bring in materials, move tools and complete construction safely.
For more guidance, read our article on
how to build a shed foundation before finalising your project.
6. Estimate the Materials and Total Cost
A shed's advertised dimensions don't tell you the full cost of building it. The total will depend on the design, materials, foundation, roofing, doors, windows and finishing choices.
Before purchasing supplies, review the plans and identify the main material categories:
Foundation supports and floor framing.
Wall studs, plates and exterior sheathing.
Roof framing and roofing materials.
Siding, trim and weatherproofing.
Doors, windows and hardware.
Fasteners and other construction supplies.
Use the plan's material list as your starting point, then check quantities and sizes against the actual drawings. Allow for appropriate waste and offcuts, and avoid ordering materials solely from a rough estimate.
Our Shed Material Estimator Calculator can help you develop a preliminary material estimate using your shed dimensions, framing spacing, foundation type, roof style and openings.
Treat the result as a planning aid rather than a final shopping list. Your selected plans and local construction requirements should determine the materials you ultimately purchase.
7. Check Permits and Local Building Requirements
Before construction begins, check the rules that apply to your property.
Requirements can vary according to location, shed size, height, intended use, placement near boundaries and other site-specific factors. Some projects may require approval, while others may qualify for exemptions.
Don't assume a shed is automatically exempt because it's small or intended only for storage.
Check the relevant local authority's requirements before purchasing materials or preparing the site. You should also consider drainage, boundary setbacks, easements and any restrictions that apply to your property.
Choosing plans that suit your site's requirements from the beginning can help you avoid redesigning the project later.
8. Choose Plans That Match Your Building Experience
Finally, consider how comfortable you are with the construction process.
If this is your first shed, look for plans with clear drawings, straightforward framing layouts, a logical construction sequence and a detailed materials list.
More experienced builders may prefer a particular architectural style, a larger workshop layout or a design that allows greater customisation.
Be realistic about the tools, time and skills the project will require. If a design involves unfamiliar structural details, electrical work or other specialist tasks, seek appropriate professional advice where necessary.
A well-matched plan should challenge you enough to achieve your goals without making the project unnecessarily complicated.
Final Checklist Before Choosing Your Shed Plans
Before settling on a design, run through this quick checklist:
Have you decided what the shed will be used for?
Will the dimensions suit your belongings and intended layout?
Does the design fit your available backyard space?
Have you compared roof styles and construction requirements?
Do the plans include the drawings and material information you need?
Is the foundation suitable for the site and the selected design?
Have you considered the complete project budget?
Have you checked local building and permit requirements?
Working through these questions can help you narrow your choices and select a design that's practical for your needs.
Explore Outdoor Shed Plans for Your Project
Once you know what you want to build, the next step is finding a design that fits your space, budget and intended use.
The Shed Nerd brings together shed plans, size-specific designs and practical building resources to help you prepare for your project. You can compare different options and explore the information you'll need before construction begins.
Ready to find a design? Explore our collection of outdoor shed plans to discover free and premium options for your backyard project.