

(Right-click or tap to save the download PDF)
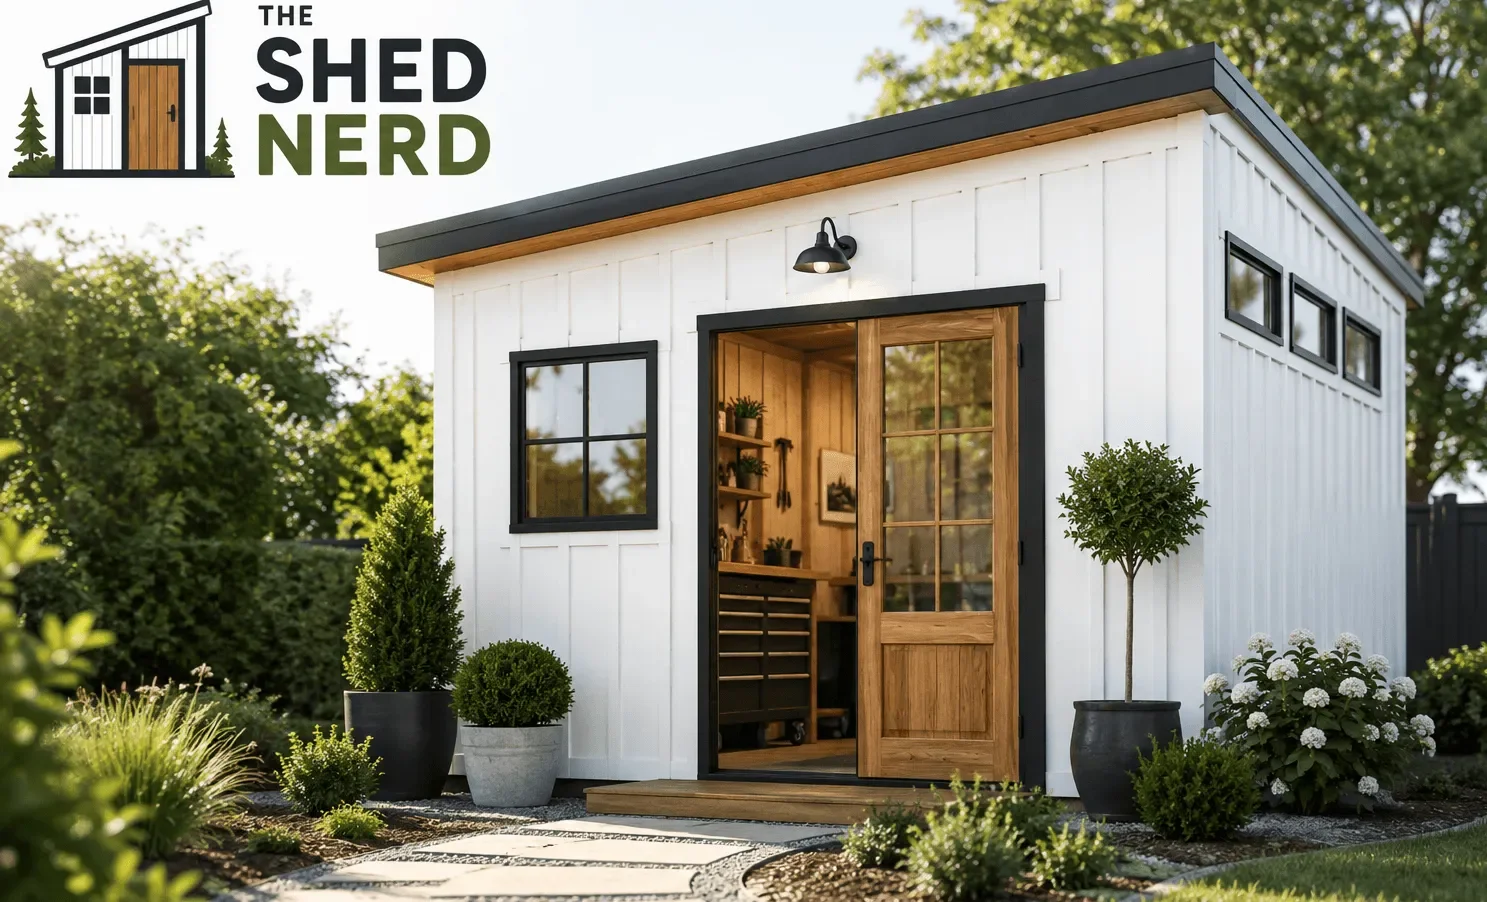
Wooden Lean To Shed
A wooden lean-to shed is a practical storage solution for smaller outdoor spaces.
Its compact design can work well beside a garage, fence, house, or other existing structure while providing useful space for garden tools, equipment, and outdoor supplies.
With detailed shed plans, clear drawings, measurements, and complete materials information, you can plan your project before construction begins.
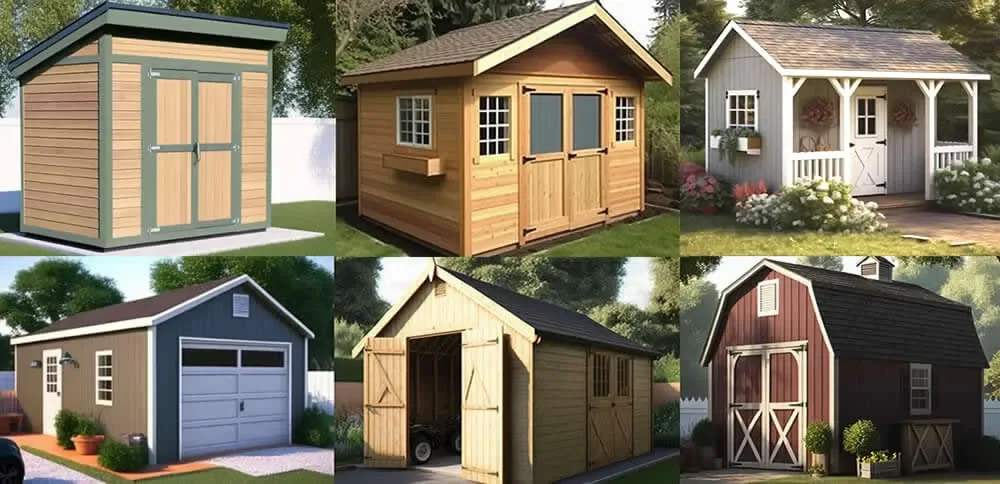
Classic Sheds & Barns
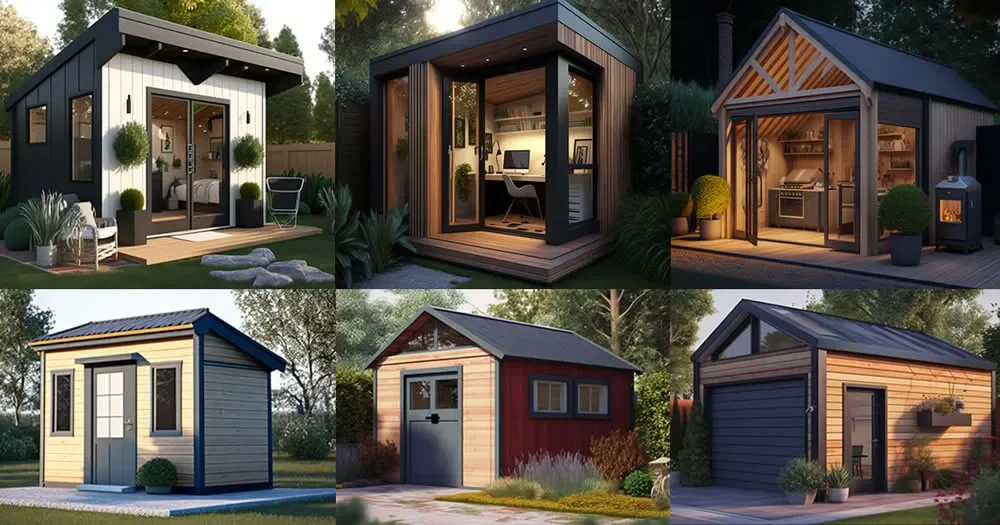
Modern Contemporary Outbuildings
Why DIY Builders Choose These Shed Plans
Build with Confidence
A well-planned wooden lean-to shed gives you a clear starting point for your project. Follow the plans from the foundation and floor frame through the walls, roof, siding, and finished structure, with measurements and construction details laid out for you.
Easy-to-Follow Plans
Clear diagrams and straightforward instructions take you through the building process one stage at a time. The plans include framing elevations, floor and roof details, and illustrated instructions so you can see how the different parts fit together before you begin each stage.
Complete Materials List
Know what you'll need before you begin. The detailed materials list covers the foundation, floor framing, wall framing, roof, siding, roofing, door, window, and fasteners, helping you organize your project and prepare your supplies before construction starts.
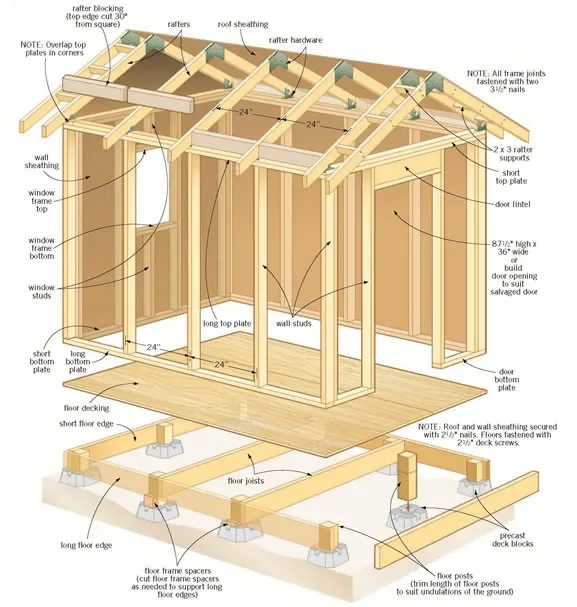
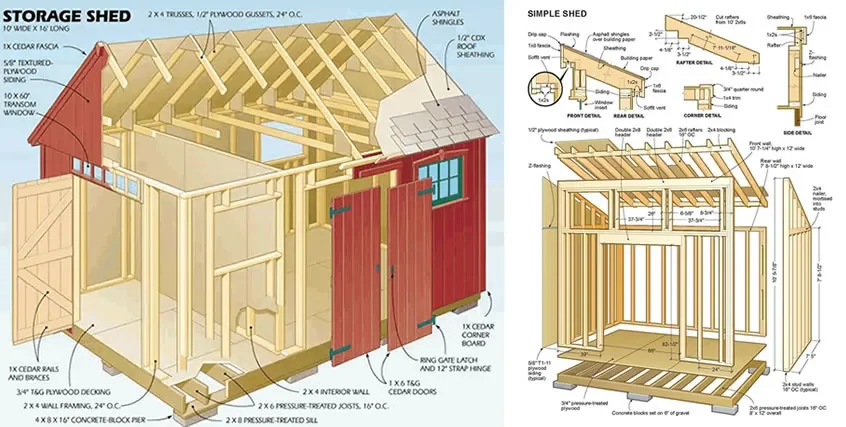
Know exactly what you’re building. CAD drawings give you the EXACT proportions and dimensions so you’re not relying on inaccurate or poorly drawn plans.
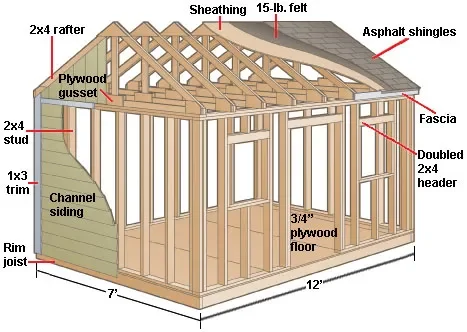
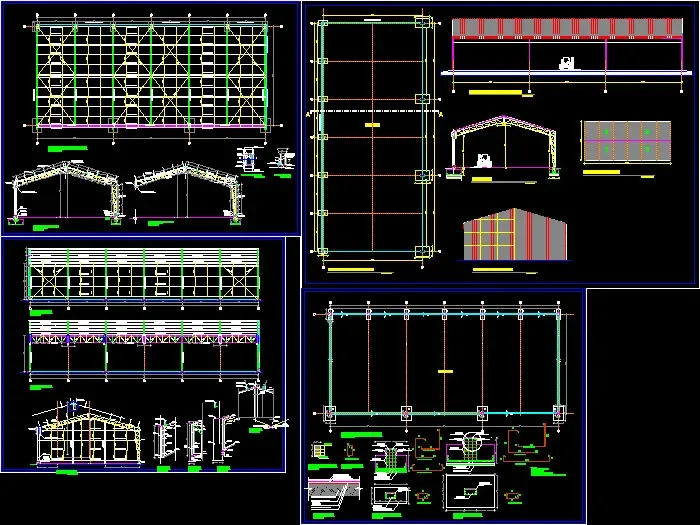
How much space does a wooden lean-to shed provide
The example wooden lean-to design provides approximately 18 square feet of floor space, making it suitable for storing garden tools, equipment, and other outdoor items.
What can I use a wooden lean-to shed for
A wooden lean-to shed can provide useful storage for garden tools, lawn equipment, bicycles, outdoor supplies, and other items that need to be kept protected and organized.
Are wooden lean-to shed plans suitable for DIY builders
Detailed plans can make the construction process easier to follow by providing measurements, drawings, materials information, and step-by-step instructions for the different stages of the build.
What's included with the wooden lean-to shed plans
The example plans include construction drawings, measurements, materials and cutting information, framing details, door and window details, and illustrated step-by-step building instructions.
Can I customize a wooden lean-to shed
The plan can provide a starting point for a project, and features such as storage shelving may be considered depending on the available space and design. Any structural changes should be carefully planned before construction.
How do I get started
Start by reviewing the shed dimensions, drawings, materials list, and construction instructions. Once you've chosen a design that suits your available space and storage needs, you can begin planning the project.
Ready to start your shed project
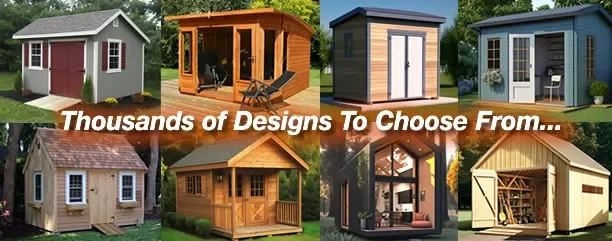
Get access to over 12,000 shed plans with detailed drawings, materials information, and step-by-step instructions. Find a design for your next project and start building with confidence.